
7102 ZUMA BCH, CONVERSE, TX 78109
Homes for sale in Converse.
Homes for sale in 78109.
List Price$299,000
7102 ZUMA BCH
Converse, TX 78109


Listing #1973445
4
Bedrooms
2 full, 1 partial
Bathrooms
1,840
Square Feet
House
Type
About This Property
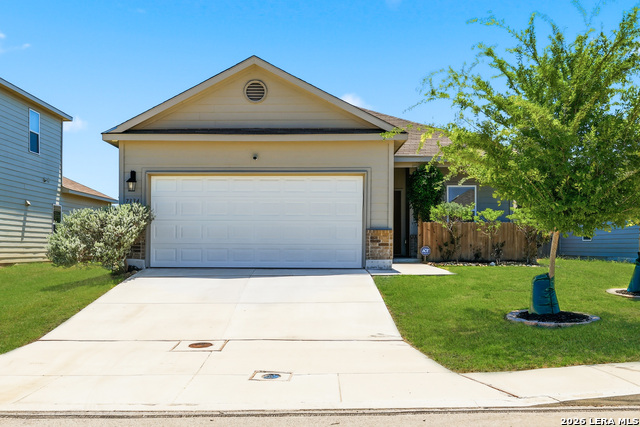
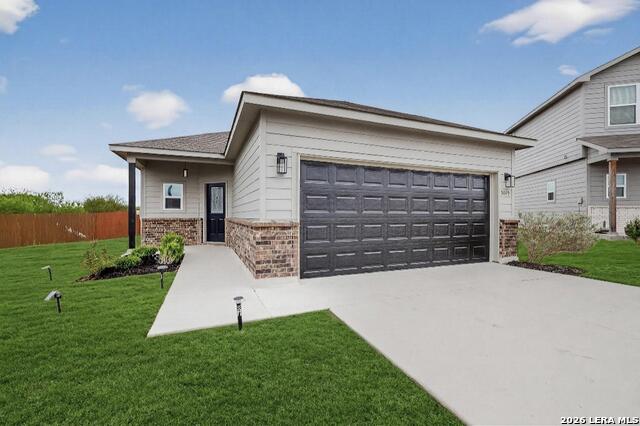
Step into a place where comfort, style, and sustainability come together effortlessly. This beautifully designed single-story home is located in a gated community in the Enclave at Horizon Pointe. As a resident, you will have access to amenities such Pool, Splash area, Walking trails, Sports Field and Playscape. This home features 4 spacious bedrooms and 2 well-appointed baths, all wrapped in a layout that feels open, bright, and inviting. SOLAR Panels crown the roof, offering both modern appeal and long-term energy savings. Inside, natural light fills the generous living spaces, highlighting the thoughtful finishes and contemporary details throughout. The kitchen serves as the heart of the home, ready for everyday meals or memorable gatherings with friends and family. The primary suite is your personal retreat, featuring a roomy layout, a walk-in closet, and a spa-inspired bath complete with both a soaking tub and separate shower. Three additional bedrooms offer flexibility-perfect for guests, family, or creating the home office or hobby space you've been dreaming of. Step outside to your private backyard haven. Whether you're soaking up the sunshine, hosting weekend get togethers, sitting around the Firepit or tending to a garden of your own, this outdoor space is designed for relaxation and enjoyment-enhanced by the eco-friendly benefits of your SOLAR SYSTEM. Located near schools, parks, shopping, and dining, this home blends convenience with elevated living. If you're looking for a place that stands out for all the right reasons, this one is ready to welcome you. Schedule your tour and experience it firsthand.
Listing Courtesy of Ellis Washington, CAL/Tex Realty (210) 393-3115
Property Features
Location Information
County
Bexar
MLS Area
3100
Map Code
619F1
Subdivision
HORIZON POINTE
Neighborhood Amenities
Controlled Access, Pool, Park/Playground, Jogging Tra
Interior Features
Room Dimensions
Dining: 11x10, Living: 15x17, Kitchen: 11x7, MasterBR: 15x13, BR2: 10x11, BR3: 11x11, BR4: 11x12
Has Family Room
Yes
Interior
One Living Area, Liv/Din Combo, Island Kitchen, High Ceilings, Open Floor Plan, Cable TV Available, High Speed Internet, All Bedrooms Downstairs, Laundry Main Level, Laundry Room
Fireplace Description
Not Applicable
Master Bedroom Description
Split, DownStairs, Walk-In Closet, Ceiling Fan, Full Bath
Heating
Central
Master Bathroom Description
Tub/Shower Separate
Heating Fuel
Electric
1/2 Baths
1
Cooling
One Central
Has Dining Room
Yes
Floors
Carpeting, Vinyl
Exterior Features
Style
One Story
Parking Description
Two Car Garage
Construction
Pre-Owned
Has Garage
Yes
Exterior
Patio Slab, Privacy Fence, Mature Trees, Dog Run Kennel
Garage Spaces
2
Manufacturer
Rausch-Coleman
Pool/Spa Description
None
Foundation
Slab
Lot Size
0.207
Roof
Composition
Is One Story
Yes
Water / Sewer
City
School
School District
Judson
Jr. High School
Metzger
Elementary School
Masters Elementary
High School
Wagner
Additional Information
Proposed Terms
Conventional, FHA, VA, Cash, USDA, Other
Status
New
Property Type
SFR
Is Short Sale
No
Property SubType
Single Family Detached
HOA Fee
$191.19
Year Built
2017
HOA Frequency
Quarterly
Similar Listings
- Active
$299,000
4 Beds
3 Baths
1,927 SqFt.
3510 Storm Moon
Converse, TX 78109
#1853914
House

Listing Courtesy of Steve Betancourt, JPAR San Antonio [email protected]
- Active
$299,000
4 Beds
3 Baths
1,927 SqFt.
3510 Storm Moon
Converse, TX 78109
#1853914
House
Listing Courtesy of Steve Betancourt, JPAR San Antonio [email protected]


Mortgage Calculator
$1,395
per month
30 Year Fixed. 3.52% Interest Rate.
Principal + Interest
$1,077
Monthly Tax
$249
Monthly Insurance
$69
yrs
%
$
$
Based on a fully amortized fixed rate loan. Ask your agent for the tax rates in your area. Insurance estimate is based on an average cost, your final premium cost will be determined by the type of coverage you select. This program only provides an estimate.
Schools
Walk Score
© 2026 LERA MLS. All rights reserved.
© 2026 LERA MLS. All rights reserved.
The data relating to real estate on this website comes in part from the Internet Data Exchange (IDX) Program of the LERA MLS. IDX information is provided exclusively for consumers' personal non-commercial use and may not be used for any purpose other than to identify prospective properties consumers may be interested in purchasing. All Information Is Deemed Reliable But Is Not Guaranteed Accurate.
LERA MLS data last updated at June 7, 2026, 4:41 AM CT
Real Estate IDX Powered by iHomefinder