
710 W BAETZ BLVD., SAN ANTONIO, TX 78221
Homes for sale in San Antonio.
Homes for sale in 78221.
List Price$645,000
710 W Baetz Blvd.
San Antonio, TX 78221
Listing #1893763
4
Bedrooms
4 full
Bathrooms
2,874
Square Feet
House
Type
About This Property
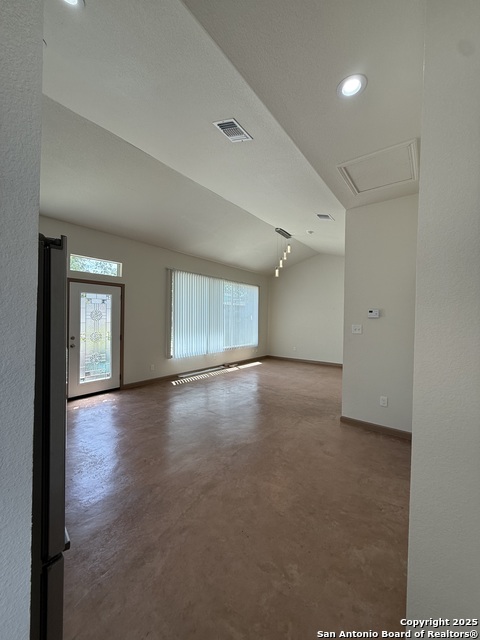
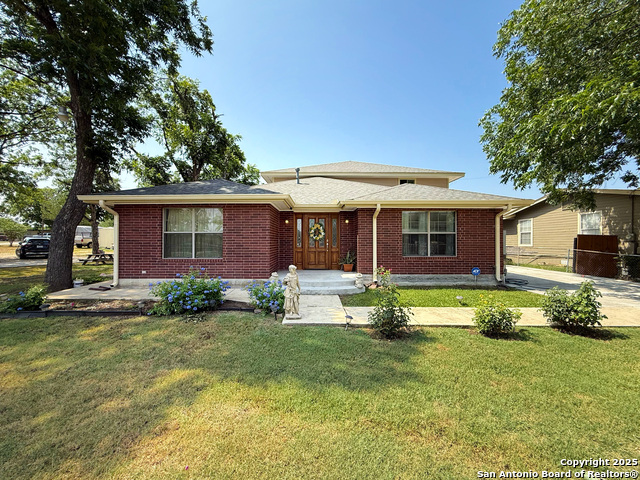
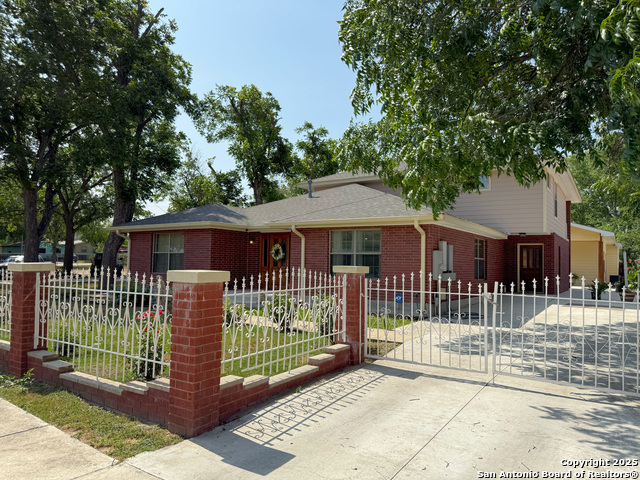
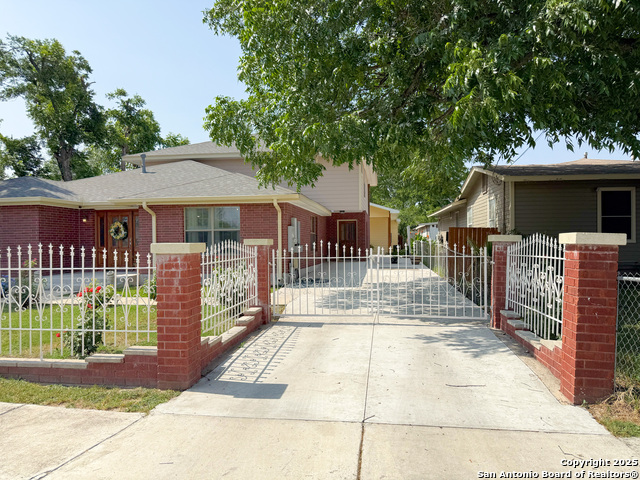
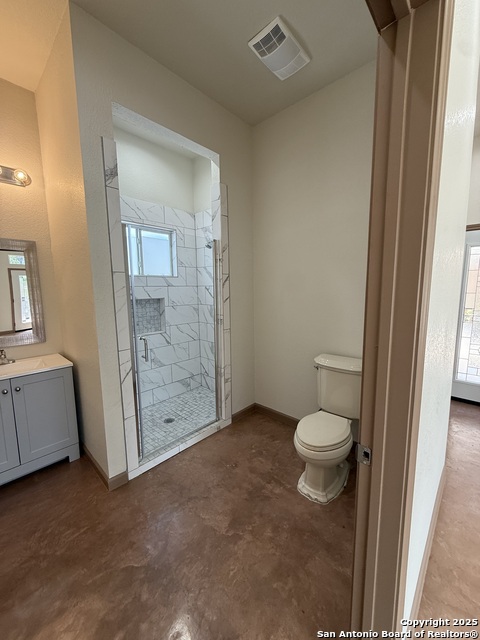
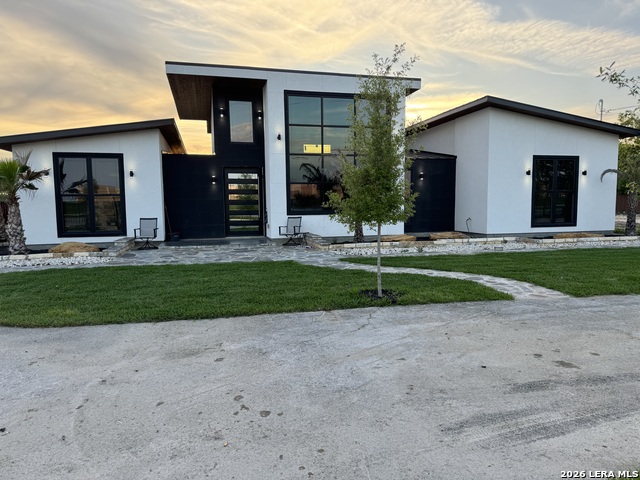
Unique opportunity on San Antonio's south side! This custom-built 2003 home sits on a spacious 0.62-acre corner lot and includes both the residence and adjoining lot (two legal descriptions - to be sold together view MLS#. 1893765). The main home offers 4 bedrooms, 4 full baths, an office, a large kitchen, an open living area, and a huge balcony to enjoy your morning coffee or the evening breeze. A new roof was installed in 07/2025. A private in-ground pool is securely fenced, and access is enhanced with two electric gates. In 2023, a second dwelling was added, featuring 1 bedroom, 1 bath, and a laundry room-ideal for leasing, extended stays, or flexible use. The adjoining vacant lot already has utilities in place, with a previous home having been demolished, offering additional possibilities. This property provides excellent versatility with ample space and privacy in a sought-after location.
Listing Courtesy of Nina Lawson, San Antonio's Finest Realty (210) 899-4999
Property Features
Location Information
County
Bexar
MLS Area
2100
Neighborhood Amenities
None
Subdivision
HARLANDALE
Interior Features
Room Dimensions
Dining: 14x13, Living: 22x24, Kitchen: 24x13, MasterBR: 16x25, BR2: 18x16, BR3: 14x10, BR4: 14x10
Fireplace Description
Not Applicable
Interior
One Living Area, Separate Dining Room, Breakfast Bar, Study/Library, Utility Room Inside, Cable TV Available, High Speed Internet, Laundry Main Level, Walk in Closets
Heating
Central
Master Bedroom Description
Upstairs
Heating Fuel
Electric
Master Bathroom Description
Tub/Shower Separate, Single Vanity, Garden Tub
Cooling
Two Central
Has Dining Room
Yes
Floors
Ceramic Tile, Wood
Has Family Room
Yes
Exterior Features
Style
Two Story
Water / Sewer
Water System
Construction
Pre-Owned
Parking Description
None/Not Applicable
Exterior
Covered Patio, Deck/Balcony, Wrought Iron Fence, Storage Building/Shed, Special Yard Lighting, Mature Trees, Detached Quarters, Stone/Masonry Fence
Has a Pool
Yes
Manufacturer
Custom Built
Pool/Spa Description
In Ground Pool, Fenced Pool
Foundation
Slab
Lot Size
0.417
Roof
Composition
School
School District
Harlandale I.S.D
Jr. High School
Kingsborough
Elementary School
Gillette
High School
Mccollum
Additional Information
Proposed Terms
Conventional, FHA, VA, Cash
Year Built
2003
Property Type
SFR
Status
Active
Property SubType
Single Family Detached
Is Short Sale
No
Similar Listings
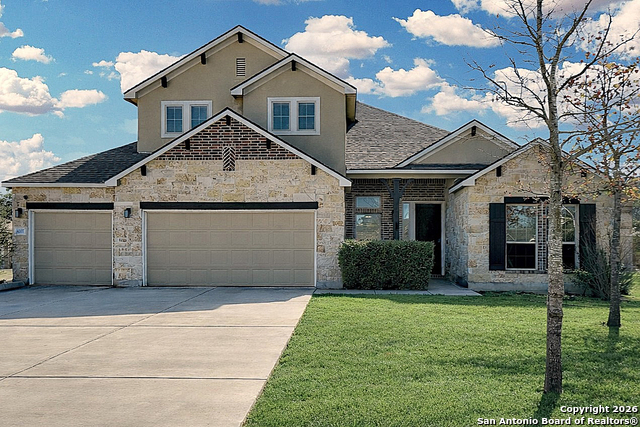
- Active
$724,000
5 Beds
3 Baths
3,881 SqFt.
630 E SUNSHINE DR
San Antonio, TX 78228
#1921102
House

Listing Courtesy of Debra Rangel-Munoz, Premier Realty Group Platinum [email protected]



Mortgage Calculator
$3,011
per month
30 Year Fixed. 3.52% Interest Rate.
Principal + Interest
$2,324
Monthly Tax
$537
Monthly Insurance
$150
yrs
%
$
$
Based on a fully amortized fixed rate loan. Ask your agent for the tax rates in your area. Insurance estimate is based on an average cost, your final premium cost will be determined by the type of coverage you select. This program only provides an estimate.
Schools
Walk Score
© 2026 LERA MLS. All rights reserved.
© 2026 LERA MLS. All rights reserved.
The data relating to real estate on this website comes in part from the Internet Data Exchange (IDX) Program of the LERA MLS. IDX information is provided exclusively for consumers' personal non-commercial use and may not be used for any purpose other than to identify prospective properties consumers may be interested in purchasing. All Information Is Deemed Reliable But Is Not Guaranteed Accurate.
LERA MLS data last updated at July 21, 2026, 4:48 AM CT
Real Estate IDX Powered by iHomefinder