
710 BELMARK CT, SAN ANTONIO, TX 78258
Homes for sale in San Antonio.
Homes for sale in 78258.
List Price$439,000
710 BELMARK CT
San Antonio, TX 78258
Listing #1969563
4
Bedrooms
3 full
Bathrooms
2,811
Square Feet
House
Type
About This Property
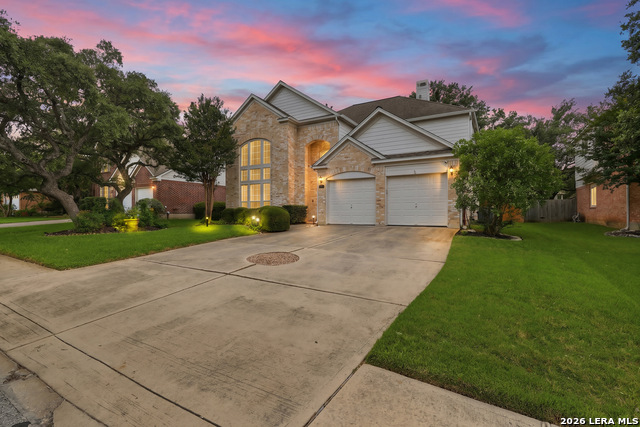
MULTIPLE OFFERS RECEIVED. Please submit Highest & Best by 6:00 PM, Monday, 5/24. Ideally located on a quiet cul-de-sac, this freshly painted, light-filled home offers a versatile and inviting layout in a neighborhood & location buyers love! Soaring ceilings and expansive windows create an airy, open feel, while the thoughtfully designed floor plan features two spacious living areas, a designated dining space, and an office area perfect for today's lifestyle. With 4 bedrooms and 3 full baths, including a convenient downstairs bedroom for guests, this home provides both comfort and flexibility. Beautiful wood flooring, crown molding accents, and updated bathrooms add to the home's appeal, while recent improvements offer peace of mind. Enjoy the pride of ownership evident throughout the neighborhood and the convenience of being within walking distance to Wilderness Oak Elementary, with shopping and dining just minutes away. Priced to sell so please don't miss this!
Seller's Representative
Keller Williams Legacy
Similar Listings


Schools
Walk Score

© 2026 LERA MLS. All rights reserved.
© 2026 LERA MLS. All rights reserved.
The data relating to real estate on this website comes in part from the Internet Data Exchange (IDX) Program of the LERA MLS. IDX information is provided exclusively for consumers' personal non-commercial use and may not be used for any purpose other than to identify prospective properties consumers may be interested in purchasing. All Information Is Deemed Reliable But Is Not Guaranteed Accurate.
LERA MLS data last updated at August 13, 2026, 8:30 PM CT
Real Estate IDX Powered by iHomefinder