71 HORSESHOE TRL, NEW BRAUNFELS, TX 78132

Homes for sale in New Braunfels.

Homes for sale in 78132.


Status of the property has changed, please contact for details

List Price$786,000

71 Horseshoe Trl

New Braunfels, TX 78132

Listing Image Listing Image Listing Image Listing Image Listing Image Listing Image Listing Image

Listing #1965760

4

Bedrooms

3 full

Bathrooms

2,811

Square Feet

House

Type

About This Property

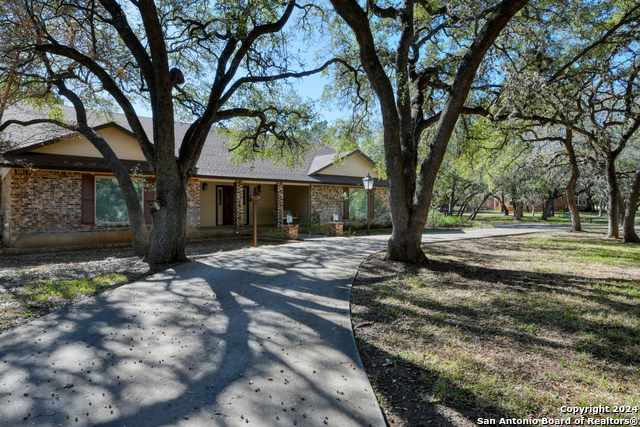
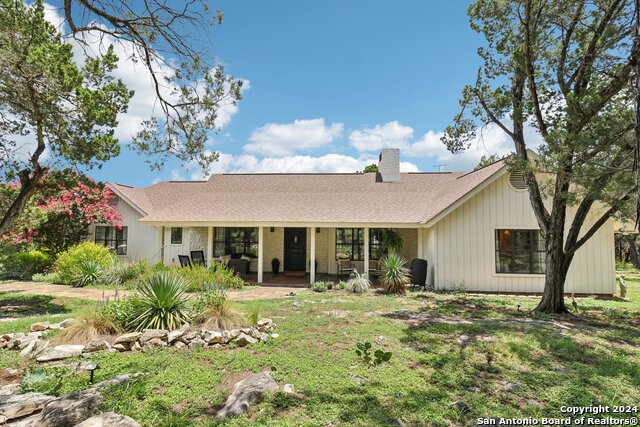
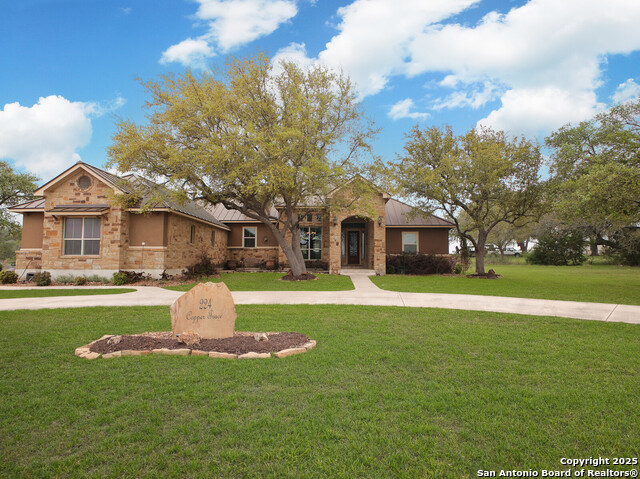
Experience refined Hill Country living in this one owner T Bar M Estates home that radiates care, craftsmanship, and timeless charm. The new roof, completed in April 2026, is a valuable upgrade for the next owner. Step inside to a light filled interior framed by a wall of east facing windows, showcasing a serene outdoor oasis with an expansive patio and sparkling inground pool. Beautifully crafted covered arbor featuring a wood beam ceiling, dual fans, fridge, sink and a stone fireplace, an ideal setting for an outdoor retreat with peaceful backyard views. This thoughtfully designed residence offers four spacious bedrooms, a private library/office, and a cozy second living area with a gas log fireplace ideal for both work and leisure. Located within the prestigious gated community of T Bar M, this home combines privacy and convenience, just minutes from HEB, New Braunfels High School, NB Christian Academy and the vibrant heart of downtown New Braunfels. A rare opportunity to own a property that blends casual style with laid back charm in one of New Braunfels' most sought after neighborhoods.

Listing Courtesy of Toya Ohlrich, BHHS Don Johnson REALTORS - NB (830) 708-4425

Property Features

Location Information

County

Comal

MLS Area

2615

Neighborhood Amenities

Controlled Access, Pool, Tennis

Subdivision

T BAR M RANCH ESTATES I

Interior Features

Room Dimensions

Dining: 12x11, Living: 30x20, Kitchen: 15x12, Family: 16x16, MasterBR: 16x15, BR2: 13x11, BR3: 13x10

Fireplace Description

One, Living Room

Interior

Two Living Area, Separate Dining Room, Breakfast Bar, Study/Library, Utility Room Inside, 1st Floor Lvl/No Steps, High Ceilings, Open Floor Plan, All Bedrooms Downstairs, Laundry Room, Walk in Closets, Attic - Partially Floored, Attic - Pull Down Stairs

Heating

2 Units

Master Bedroom Description

DownStairs, Outside Access, Dual Primaries, Walk-In Closet, Ceiling Fan, Full Bath

Heating Fuel

Propane Owned

Master Bathroom Description

Tub/Shower Separate, Single Vanity, Garden Tub

Cooling

Two Central

Has Dining Room

Yes

Floors

Ceramic Tile, Wood

Has Family Room

Yes

Accessibility

No Carpet, No Steps Down, Level Lot, Level Drive, No S

Exterior Features

Style

One Story

Electric Supplier

NBU

Construction

Pre-Owned

Parking Description

Two Car Garage, Side Entry, Oversized

Exterior

Patio Slab, Covered Patio, Privacy Fence, Wrought Iron Fence, Double Pane Windows, Mature Trees

Has Garage

Yes

Manufacturer

Friedel Custom Homes

Garage Spaces

2

Foundation

Slab

Has a Pool

Yes

Roof

Composition

Pool/Spa Description

In Ground Pool

Water / Sewer

Water System, Aerobic Septic

Lot Size

1.072

Sewer Supplier

Septic

Lot Description

Corner, 1/2-1 Acre, 1 - 2 Acres, Mature Trees (ext feat), Level

Water Supplier

TBarM Water

Is One Story

Yes

School

School District

New Braunfels

Jr. High School

Oak Run

Elementary School

Veramendi

High School

New Braunfel

Additional Information

Proposed Terms

Conventional, FHA, VA, Cash

Status

New

Property Type

SFR

Is Short Sale

No

Property SubType

Single Family Detached

HOA Fee

$1,300

Year Built

2003

HOA Frequency

Annually

Similar Listings

Mortgage Calculator

$3,670

per month

30 Year Fixed. 3.52% Interest Rate.

Principal + Interest

$2,832

Monthly Tax

$655

Monthly Insurance

$183

yrs

%

$

$

Based on a fully amortized fixed rate loan. Ask your agent for the tax rates in your area. Insurance estimate is based on an average cost, your final premium cost will be determined by the type of coverage you select. This program only provides an estimate.

Schools

Walk Score

Real Estate IDX Powered by iHomefinder