
708 W PRAIRIE LEA ST, LOCKHART, TX 78644
Homes for sale in Lockhart.
Homes for sale in 78644.
List Price$475,000
708 W PRAIRIE LEA ST
Lockhart, TX 78644
Listing #1958449
4
Bedrooms
2 full
Bathrooms
1,831
Square Feet
House
Type
About This Property
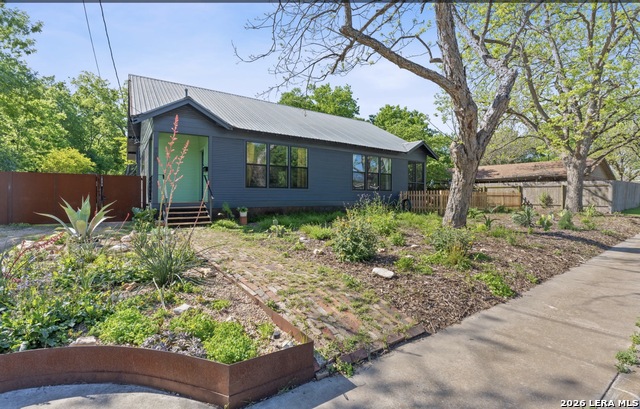
Timeless charm meets modern updates in this 1935 4 BR/2BA located scant blocks away from Historic Downtown Lockhart. This beauty features hardwood & penny-tile floors, tall ceilings, large windows for natural light, built-in cabinets, steel architectural details, and a spacious open kitchen/dining area ideal for entertaining. The largest bedroom offer flexible use as an office or studio, built-in closet storage & a screened porch. Improvements include windows, fresh paint, tastefully remodeled baths. Expansive attic with updated window presents opportunity to convert to a second story. Exterior highlight's: 0.29 acre lot with pollinator gardens, native & low maintenance landscaping, mature large trees, a 20x30 metal workshop with electricity (potential ADU conversion). Prime location just 0.5 mile to Historic Square, shops, restaurants, BBQ spots, galleries & events. 35 minutes to Austin. 2 minutes from 130 Toll.
Seller's Representative
EXIT Realty Advisors
Similar Listings


Schools
Walk Score

© 2026 LERA MLS. All rights reserved.
© 2026 LERA MLS. All rights reserved.
The data relating to real estate on this website comes in part from the Internet Data Exchange (IDX) Program of the LERA MLS. IDX information is provided exclusively for consumers' personal non-commercial use and may not be used for any purpose other than to identify prospective properties consumers may be interested in purchasing. All Information Is Deemed Reliable But Is Not Guaranteed Accurate.
LERA MLS data last updated at August 3, 2026, 11:48 AM CT
Real Estate IDX Powered by iHomefinder