
708 VIRGINIA BLVD, SAN ANTONIO, TX 78203
Homes for sale in San Antonio.
Homes for sale in 78203.
708 Virginia Blvd
San Antonio, TX 78203
List Price$1,149Rental


Listing #1909556
2
Bedrooms
1 full
Bathrooms
790
Square Feet
Rental
Type
About This Property
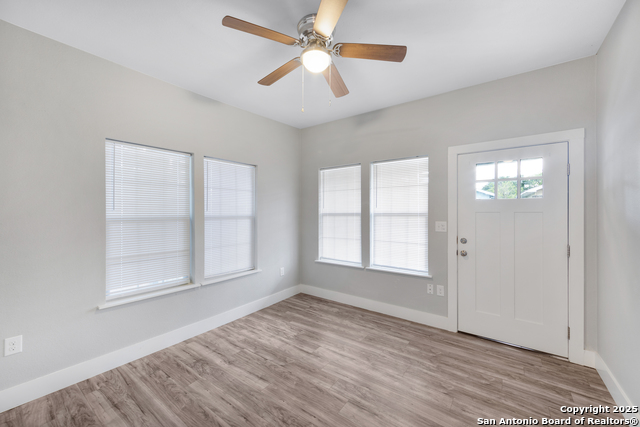
MUST SEE! Charming 2 Bedroom, 1 Bath Duplex Near Downtown San Antonio This beautifully updated 2-bedroom, 1-bath unit offers 790 sq ft of comfortable living space with stylish laminate wood flooring throughout and a fresh, neutral color palette. Enjoy year-round comfort with individual wall-mounted heating and cooling units in each room-each with its own remote control and ceiling fans for added convenience. The kitchen is a standout, featuring sleek granite countertops, modern white cabinetry, and stainless steel appliances including a stove/oven, refrigerator, and built-in microwave. Washer connections are also available for your laundry needs. Street parking is available, and the location is ideal-just minutes from downtown San Antonio and nestled between Iowa St. and S. Hackberry St. RPM Alamo is proud to offer deposit-free living to qualified renters through Obligo! We understand that moving costs can add up, so we want to extend financial flexibility to our residents. When you move in with us, you can skip paying a security deposit and keep the cash for activities you care about. All Real Property Management Alamo residents are enrolled in the Resident Benefits Package of $35 monthly which includes credit building to help boost your credit score with timely rent payments, $1M Identity Protection, utility concierge service making utility connection a breeze during your move-in, our best-in-class resident rewards program, and much more! More details upon application.
Virtual Tour
Listing Courtesy of Amanda Desormeaux, Real Property Management Alamo (210) 787-3876
Property Features
Location Information
County
Bexar
Subdivision
DENVER HEIGHTS
MLS Area
1200
Interior Features
Room Dimensions
Dining: 8x12, Living: 25x12, Kitchen: 10x12, MasterBR: 13x6, BR2: 10x6
Heating
None
Interior
One Living Area, Liv/Din Combo, High Ceilings, Open Floor Plan
Heating Fuel
Electric
Master Bedroom Description
DownStairs
Cooling
Three+ Window/Wall
Amenities
Other
Floors
Wood, Laminate
Exterior Features
Style
One Story
Electric Supplier
CPS
Exterior
Deck/Balcony, Mature Trees
Parking Description
None/Not Applicable
Water / Sewer
City
Pool Description
None
Water Supplier
Allocated
Lot Description
0.017
School
School District
San Antonio I.S.D.
Jr. High School
Poe
Elementary School
Herff
High School
Brackenridge
Additional Information
Property Type
RNT
Fees Include
Ceiling Fans, Washer Connection, Microwave Oven, Stove/Range
Year Built
1922
Miscellaneous
As-Is
Status
Back on Market
Similar Listings



Mortgage Calculator
$4
per month
30 Year Fixed. 3.52% Interest Rate.
Principal + Interest
$4
Monthly Tax
$0
Monthly Insurance
$0
yrs
%
$
$
Based on a fully amortized fixed rate loan. Ask your agent for the tax rates in your area. Insurance estimate is based on an average cost, your final premium cost will be determined by the type of coverage you select. This program only provides an estimate.
Schools
Walk Score
Real Estate IDX Powered by iHomefinder