
707 SUMNER DR, SAN ANTONIO, TX 78209
Homes for sale in San Antonio.
Homes for sale in 78209.
List Price$220,000
707 Sumner Dr
San Antonio, TX 78209



Listing #1992050
About This Property
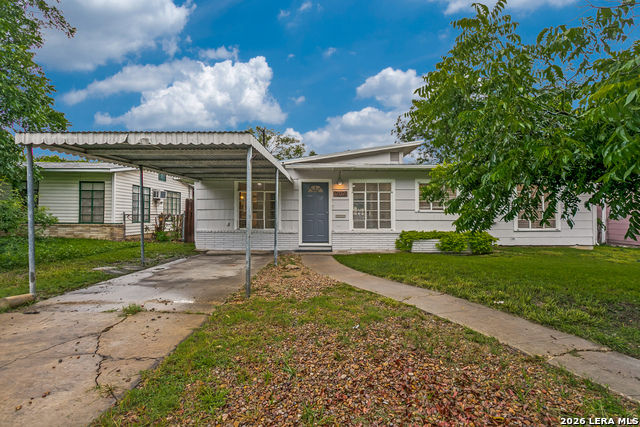
Welcome to 707 Sumner, a move-in ready single-story 3-bedroom, 2-bath home in San Antonio's 78209 zip code. Offering approximately 1,391 square feet, this home combines original character with thoughtful updates and functional living spaces. Refinished original hardwood floors, fresh interior paint, and abundant natural light create a bright and welcoming atmosphere throughout. The spacious living and dining areas flow into a versatile rear flex space overlooking the backyard, ideal as a second living area, home office, playroom, hobby room, or additional dining space. Large windows throughout the home bring in natural light and enhance the open feel of the living areas. The kitchen features granite countertops, subway tile backsplash, gas cooking, stainless steel appliances, and ample cabinet storage. A 2017 renovation enhanced the home's livability by converting the former half bath into a second full bathroom while also creating valuable interior space for a dedicated laundry room and additional storage. Recent improvements include a new HVAC system in 2021, a recently replaced water heater, refinished hardwood floors in 2026, fresh interior paint in 2026, and new bathroom vanities in 2026. The split-bedroom layout offers privacy between the primary and secondary bedrooms, while the large backyard with privacy fencing provides plenty of room for outdoor entertaining, gardening, pets, recreation, or future outdoor improvements. Additional features include a one-car carport and storage shed. Conveniently located within North East ISD near Fort Sam Houston, Joint Base San Antonio, San Antonio International Airport, Loop 410, I-35, Austin Highway shopping and dining, H-E-B, Target, parks, schools, and everyday conveniences, this property presents an excellent opportunity for first-time buyers, military buyers, investors, or anyone seeking an updated home with character in the 78209 zip code.
Listing Courtesy of Caroline Decherd, Phyllis Browning Company (210) 313-2904
Open House
Sunday, Jun 28
2:00 PM - 3:30 PM
Property Features
Location Information
County
Bexar
MLS Area
1300
Neighborhood Amenities
None
Subdivision
WILSHIRE VILLAGE
Interior Features
Room Dimensions
Dining: 16x8, Living: 22x11, Kitchen: 11x7, MasterBR: 14x10, BR2: 11x10, BR3: 10x10
Fireplace Description
Not Applicable
Interior
One Living Area, Separate Dining Room, Utility Room Inside, 1st Floor Lvl/No Steps, Cable TV Available, All Bedrooms Downstairs, Laundry Main Level, Telephone
Heating
Central
Master Bedroom Description
Split
Heating Fuel
Natural Gas
Has Dining Room
Yes
Cooling
One Central, One Window/Wall
Has Family Room
Yes
Floors
Ceramic Tile, Wood
Exterior Features
Style
One Story, Ranch
Water Supplier
SAWS
Construction
Pre-Owned
Electric Supplier
CPS
Exterior
Patio Slab, Privacy Fence, Storage Building/Shed
Parking Description
None/Not Applicable
Manufacturer
Unknown
Pool/Spa Description
None
Foundation
Slab
Lot Size
0.165
Roof
Built-Up/Gravel
Lot Description
City View
Water / Sewer
City
Is One Story
Yes
Sewer Supplier
SAWS
School
School District
North East I.S.D.
Jr. High School
Garner
Elementary School
Wilshire
High School
Macarthur
Additional Information
Proposed Terms
Conventional, FHA, VA, Cash
Year Built
1953
Property Type
SFR
Status
New
Property SubType
Single Family Detached
Is Short Sale
No
Similar Listings


Mortgage Calculator
$1,026
per month
30 Year Fixed. 3.52% Interest Rate.
Principal + Interest
$792
Monthly Tax
$183
Monthly Insurance
$51
yrs
%
$
$
Based on a fully amortized fixed rate loan. Ask your agent for the tax rates in your area. Insurance estimate is based on an average cost, your final premium cost will be determined by the type of coverage you select. This program only provides an estimate.
Schools
Walk Score

© 2026 LERA MLS. All rights reserved.
© 2026 LERA MLS. All rights reserved.
The data relating to real estate on this website comes in part from the Internet Data Exchange (IDX) Program of the LERA MLS. IDX information is provided exclusively for consumers' personal non-commercial use and may not be used for any purpose other than to identify prospective properties consumers may be interested in purchasing. All Information Is Deemed Reliable But Is Not Guaranteed Accurate.
LERA MLS data last updated at June 23, 2026, 1:48 PM CT
Real Estate IDX Powered by iHomefinder