
707 STEPHANIE DRIVE, MISSOURI CITY, TX 77489
Homes for sale in Missouri City.
Homes for sale in 77489.
707 Stephanie Drive
Missouri City, TX 77489
List Price$218,900
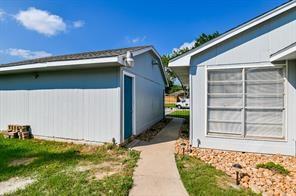
Listing #50733637
3
Bedrooms
2 full
Bathrooms
1,661
Square Feet
House
Type
About This Property
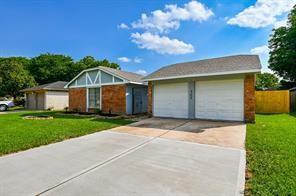
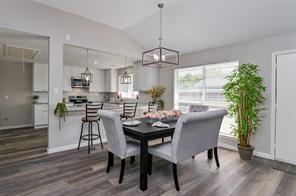
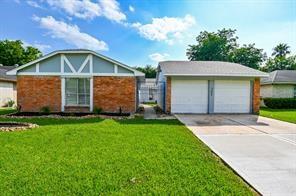
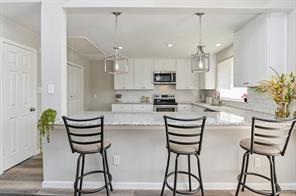
Stunning remodeled home in the desirable Hunters Glen subdivision!This beautifully updated residence features an inviting front yard and, open floor plan filled with natural light. The kitchen boasts new granite countertops, a stylish backsplash, and stainless steel appliances. Recent updates, roof, water heater, and flooring in the family room, foyer, kitchen, and dining areas. All bedrooms carpet, and both the primary and secondary bathrooms have been updated, toilets and granite countertops.The home is freshly painted in neutral tones, updated lighting fixtures and ceiling fans. The large family room offers high ceilings and brick fireplace. The primary suite includes a walk-in closet.The detached garage has been converted into an additional bedroom, but it can easily be reverted to its original use. Low taxes and a convenient location near major thoroughfares, including Hwy 90A, Beltway 8, Hwy 6, the Fort Bend Tollway, and US Hwy 59/69.
Property Features
Location Information
County
Fort Bend
Geo Market Area
Missouri City Area
MLS Area
38
Subdivision
Hunters Glen Sec 2
Latitude
29.604972
Directions
FROM BELTWAY 8 EXIT FONDREN, RIGHTON FONDREN, RIGHTON INDEPENDENCE, RIGHTON HOLLYRIDGE, RIGHTON REECEWOOD, RIGHTON KINGMAN, LEFTON STEPHANIE.
Longitude
-95.515562
Interior Features
Primary Bedroom on Main
Yes
Bedroom Description
All Bedrooms Down, Primary Bed - 1st Floor, Sitting Area, Split Plan, Walk-In Closet
Total Rooms
6
Primary Bathroom Description
Full Secondary Bathroom Down, Primary Bath: Double Sinks, Primary Bath: Shower Only, Secondary Bath(s): Tub/Shower Combo
Room Descriptions
10X10 Dining Room, 11X10 Bedroom, 11X10 Bedroom, 13X11 Kitchen, 19X11 Primary Bedroom, 19X17 Family
Has Fireplace
Yes
Exterior Features
Style
Contemporary/Modern, Split Level, Traditional
Has a Pool
No
Stories
1
Acre Range
0 Up To 1/4 Acre
Is New Construction
No
Lot Description
Subdivision Lot
Siding
Brick, Other, Wood
Lot Size in Acres
0.161
Parking Description
Attached/Detached Garage
Lot Size in Sq. Ft.
7,009
Has Garage
Yes
Is One Story
Yes
Garage Spaces
2
School
School District
Fort Bend
Middle School
MISSOURI CITY MIDDLE SCHOOL
Elementary School
HUNTERS GLEN ELEMENTARY SCHOOL
High School
MARSHALL HIGH SCHOOL (FORT BEND)
Additional Information
Finance Available
Cash Sale, Conventional, FHA, Investor, USDA Loan, VA
Year Built
1977
Property Type
SFR
Status
Active
Property SubType
Single-Family
Similar Listings
Mortgage Calculator
$1,021
per month
30 Year Fixed. 3.52% Interest Rate.
Principal + Interest
$788
Monthly Tax
$182
Monthly Insurance
$51
yrs
%
$
$
Based on a fully amortized fixed rate loan. Ask your agent for the tax rates in your area. Insurance estimate is based on an average cost, your final premium cost will be determined by the type of coverage you select. This program only provides an estimate.
Schools
Walk Score
Real Estate IDX Powered by iHomefinder