
707 QUEMADA, SAN ANTONIO, TX 78245
Homes for sale in San Antonio.
Homes for sale in 78245.
707 Quemada
San Antonio, TX 78245
List Price$549,999



Listing #1958559
4
Bedrooms
3 full
Bathrooms
2,632
Square Feet
House
Type
About This Property
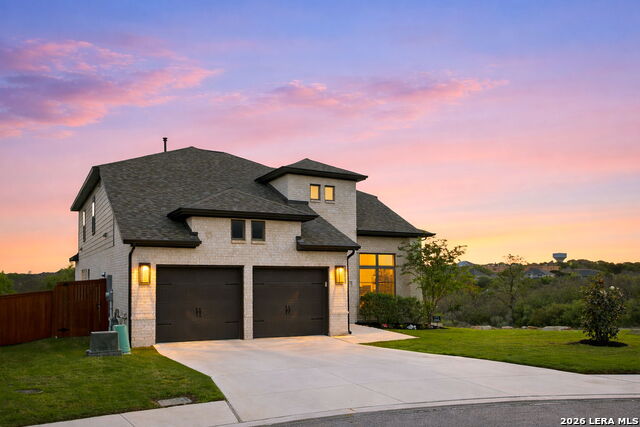
Sunlight spills through the glass and the world slows down-this is where design, privacy, and presence come together. Tucked within the coveted Weston Oaks community and crafted by acclaimed Perry Homes, this exceptional residence redefines modern Texas luxury. Offering **2,632 square feet, 4 bedrooms, and 3 full bathrooms**, it sits quietly on a premium cul-de-sac homesite where **no back neighbors and no side neighbor** create a rare sense of openness, stillness, and escape. From the moment you enter, the home unfolds with intention-soaring ceilings, clean architectural lines, and an effortless flow that draws your eye directly to the horizon. Walls of **floor-to-ceiling windows** frame uninterrupted countryside views, turning the living space into a living canvas of Texas sky, light, and land. At the heart of the home, a dramatic **floor-to-ceiling tiled fireplace** rises like a sculptural centerpiece-anchoring the main living area with warmth, texture, and quiet sophistication. Every finish has been elevated, every detail considered. The kitchen blends function and beauty with a designer's touch-**pendant lighting suspended like jewelry**, upgraded surfaces, and a layout built for both intimate evenings and effortless entertaining. The primary suite becomes a private retreat, where the bath feels like a boutique spa experience-featuring **extended accent tile work in the shower** that brings a custom, high-design feel to everyday living. Throughout the home, **iron rod stair railings paired with rich wood finishes** add depth and craftsmanship, reinforcing a sense of permanence and refinement rarely found in new construction. Outside, the experience only expands. Positioned on one of the most desirable lots in the neighborhood, this home offers **wide-open, unobstructed views of the countryside**, where sunsets stretch endlessly and evenings feel intentionally unhurried. All of this within minutes of Potranco, Loop 1604, top-rated NISD schools, shopping, dining, and major employers-placing you in the perfect balance of seclusion and convenience. This is more than a home. It's a pause in the noise. A private horizon. A place where luxury isn't just seen-it's felt.
Listing Courtesy of Anthony Almaguer, Real Broker, LLC (855) 450-0442
Property Features
Location Information
County
Bexar
MLS Area
0102
Neighborhood Amenities
Pool, Tennis, Clubhouse, Park/Playground, Jogging Trai
Subdivision
WESTON OAKS
Interior Features
Room Dimensions
Living: 17x17, Kitchen: 11x17, MasterBR: 17x15, BR2: 11x12, BR3: 11x13, BR4: 11x12
Fireplace Description
One, Family Room, Gas
Interior
One Living Area, Liv/Din Combo, Island Kitchen, Walk-In Pantry, Study/Library, Game Room, Loft, High Ceilings, Open Floor Plan, Cable TV Available, High Speed Internet, Laundry Room, Telephone, Walk in Closets
Heating
Central
Master Bedroom Description
DownStairs, Walk-In Closet, Ceiling Fan, Full Bath
Heating Fuel
Natural Gas
Master Bathroom Description
Tub/Shower Separate, Separate Vanity
Cooling
One Central
Has Dining Room
Yes
Floors
Carpeting, Ceramic Tile
Has Family Room
Yes
Exterior Features
Style
Two Story
Parking Description
Two Car Garage
Construction
Pre-Owned
Has Garage
Yes
Manufacturer
Perry Homes
Garage Spaces
2
Foundation
Slab
Pool/Spa Description
None
Roof
Composition
Lot Size
0.159
Water / Sewer
Water System
School
School District
Northside
Jr. High School
Luna
Elementary School
Edmund Lieck
High School
William Brennan
Additional Information
Proposed Terms
Conventional, FHA, VA, TX Vet, Cash
Is Short Sale
No
Property Type
SFR
HOA Fee
$120
Property SubType
Single Family Detached
HOA Frequency
Quarterly
Year Built
2022
Has a Game Room
Yes
Status
Active
Similar Listings
Mortgage Calculator
$2,567
per month
30 Year Fixed. 3.52% Interest Rate.
Principal + Interest
$1,981
Monthly Tax
$458
Monthly Insurance
$128
yrs
%
$
$
Based on a fully amortized fixed rate loan. Ask your agent for the tax rates in your area. Insurance estimate is based on an average cost, your final premium cost will be determined by the type of coverage you select. This program only provides an estimate.
Schools
Walk Score

© 2026 LERA MLS. All rights reserved.
© 2026 LERA MLS. All rights reserved.
The data relating to real estate on this website comes in part from the Internet Data Exchange (IDX) Program of the LERA MLS. IDX information is provided exclusively for consumers' personal non-commercial use and may not be used for any purpose other than to identify prospective properties consumers may be interested in purchasing. All Information Is Deemed Reliable But Is Not Guaranteed Accurate.
LERA MLS data last updated at April 27, 2026, 8:15 PM CT
Real Estate IDX Powered by iHomefinder