
706 W WINNIPEG AVE, SAN ANTONIO, TX 78225
Homes for sale in San Antonio.
Homes for sale in 78225.
706 W Winnipeg Ave
San Antonio, TX 78225
List Price$1,350Rental


Listing #1829792
3
Bedrooms
2 full
Bathrooms
1,467
Square Feet
Rental
Type
About This Property
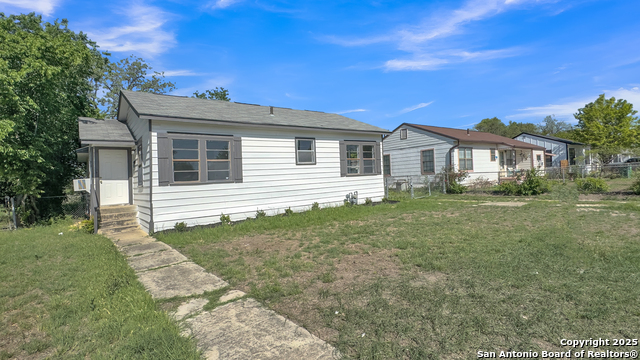
Step into this charming home and be welcomed by a well-appointed kitchen, complete with a refrigerator and gas stove, perfect for cooking up your favorite meals. Just beyond, you'll find a full bath with generous storage, leading into a cozy family room featuring built-in shelves and sliding doors that open to a fenced backyard-an ideal retreat for your furry friends or outdoor gatherings. With two additional bedrooms, a second full bath, and a convenient laundry room with a sink, this home offers the perfect blend of comfort, style, and functionality. You'll fall in love with the thoughtful details and inviting spaces designed for relaxation and everyday living! All residents will be required to join our filter delivery program for $25 per month.
Listing Courtesy of Elvira Gonzales, 1st Choice Realty Group (210) 313-5554
Property Features
Location Information
County
Bexar
MLS Area
3100
Map Code
650B3
Subdivision
HARLANDALE
Interior Features
Room Dimensions
Living: 10x16, Kitchen: 13x7, Family: 11x21, MasterBR: 18x11, BR2: 11x13, BR3: 11x13
Heating
Central
Interior
Two Living Area, 1st Floor Lvl/No Steps
Heating Fuel
Electric, Natural Gas
Master Bedroom Description
Not Applicable/None
Cooling
One Central
Master Bathroom Description
Not Applicable/None
Floors
Linoleum, Wood
Amenities
None
Exterior Features
Style
One Story, Traditional, Other
Water Supplier
SAWS
Exterior
Mature Trees
Electric Supplier
CPS
Foundation
Slab
Parking Description
One Car Garage
Roof
Composition
Pool Description
None
Water / Sewer
City
Lot Description
0.392
Sewer Supplier
SAWS
School
School District
San Antonio I.S.D.
Jr. High School
Harris
Elementary School
Hillcrest
High School
Burbank
Additional Information
Property Type
RNT
Fees Include
Washer Connection, Dryer Connection, Stove/Range, Gas Cooking, Refrigerator, Smoke Alarm, Custom Cabinets
Year Built
1944
Miscellaneous
Broker-Manager, City Bus, As-Is
Status
Active
Similar Listings


Mortgage Calculator
$5
per month
30 Year Fixed. 3.52% Interest Rate.
Principal + Interest
$4
Monthly Tax
$1
Monthly Insurance
$0
yrs
%
$
$
Based on a fully amortized fixed rate loan. Ask your agent for the tax rates in your area. Insurance estimate is based on an average cost, your final premium cost will be determined by the type of coverage you select. This program only provides an estimate.
Schools
Walk Score
Real Estate IDX Powered by iHomefinder