
705 TREETOP PASS, NEW BRAUNFELS, TX 78130
Homes for sale in New Braunfels.
Homes for sale in 78130.
List Price$650,000
705 Treetop Pass
New Braunfels, TX 78130
Listing #1934764
3
Bedrooms
3 full
Bathrooms
2,450
Square Feet
House
Type
About This Property
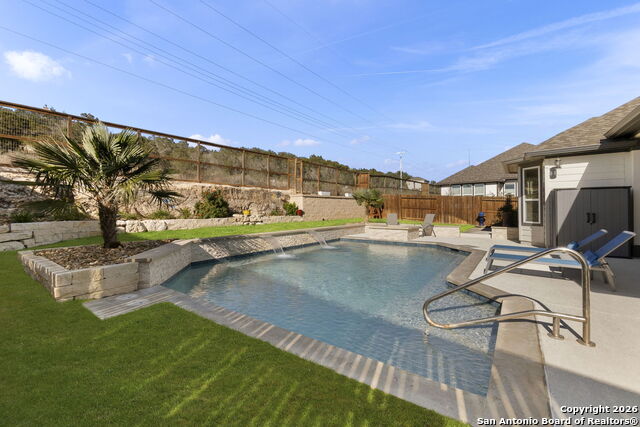
Come see the beautiful Toll Brothers home located in the desirable Hillside on Landa community. Offering a open floor plan, this home blends style, comfort, and practicality, especially with all the modern amenities and custom upgrades that include Quartz countertops with a kitchen that features a breakfast bar, soft-close custom cabinets, gas cooking, stainless steel appliances, and plenty of counter space-perfect for everyday living or entertaining. All tile flooring has been upgraded, adding both style and easy maintenance. The primary suite offers bay windows relaxing backyard views and a large ensuite bath with a walk-in shower and separate vanities. Enjoy your backyard oasis featuring a custom pool with a gas fire pit (not connected), extended patio areas-both covered and open, plus a greenbelt. Custom landscape lighting that includes Govee Trim lighting, ready and customizable for every holiday. A gas stub for your grill. Amazing upgraded landscaping and concrete work make this space perfect for entertaining or simply relaxing after a long day. Garage offers amazing overhead storage racks and epoxied floors. Located in a golf cart-friendly community with easy access to a golf course, shopping, parks, and restaurants, this home combines style and convenience. Don't miss this opportunity to tour this luxury home!
Seller's Representative
Coldwell Banker D'Ann Harper
Similar Listings
Schools
Walk Score

© 2026 LERA MLS. All rights reserved.
© 2026 LERA MLS. All rights reserved.
The data relating to real estate on this website comes in part from the Internet Data Exchange (IDX) Program of the LERA MLS. IDX information is provided exclusively for consumers' personal non-commercial use and may not be used for any purpose other than to identify prospective properties consumers may be interested in purchasing. All Information Is Deemed Reliable But Is Not Guaranteed Accurate.
LERA MLS data last updated at August 7, 2026, 8:33 PM CT
Real Estate IDX Powered by iHomefinder