
705 SLAYDON ST, HENDERSON, TX 75654
Homes for sale in Henderson.
Homes for sale in 75654.
List Price$695,000
705 Slaydon St
Henderson, TX 75654

Listing #26007263
3
Bedrooms
3 full, 2 partial
Bathrooms
3,386
Square Feet
House
Type
About This Property
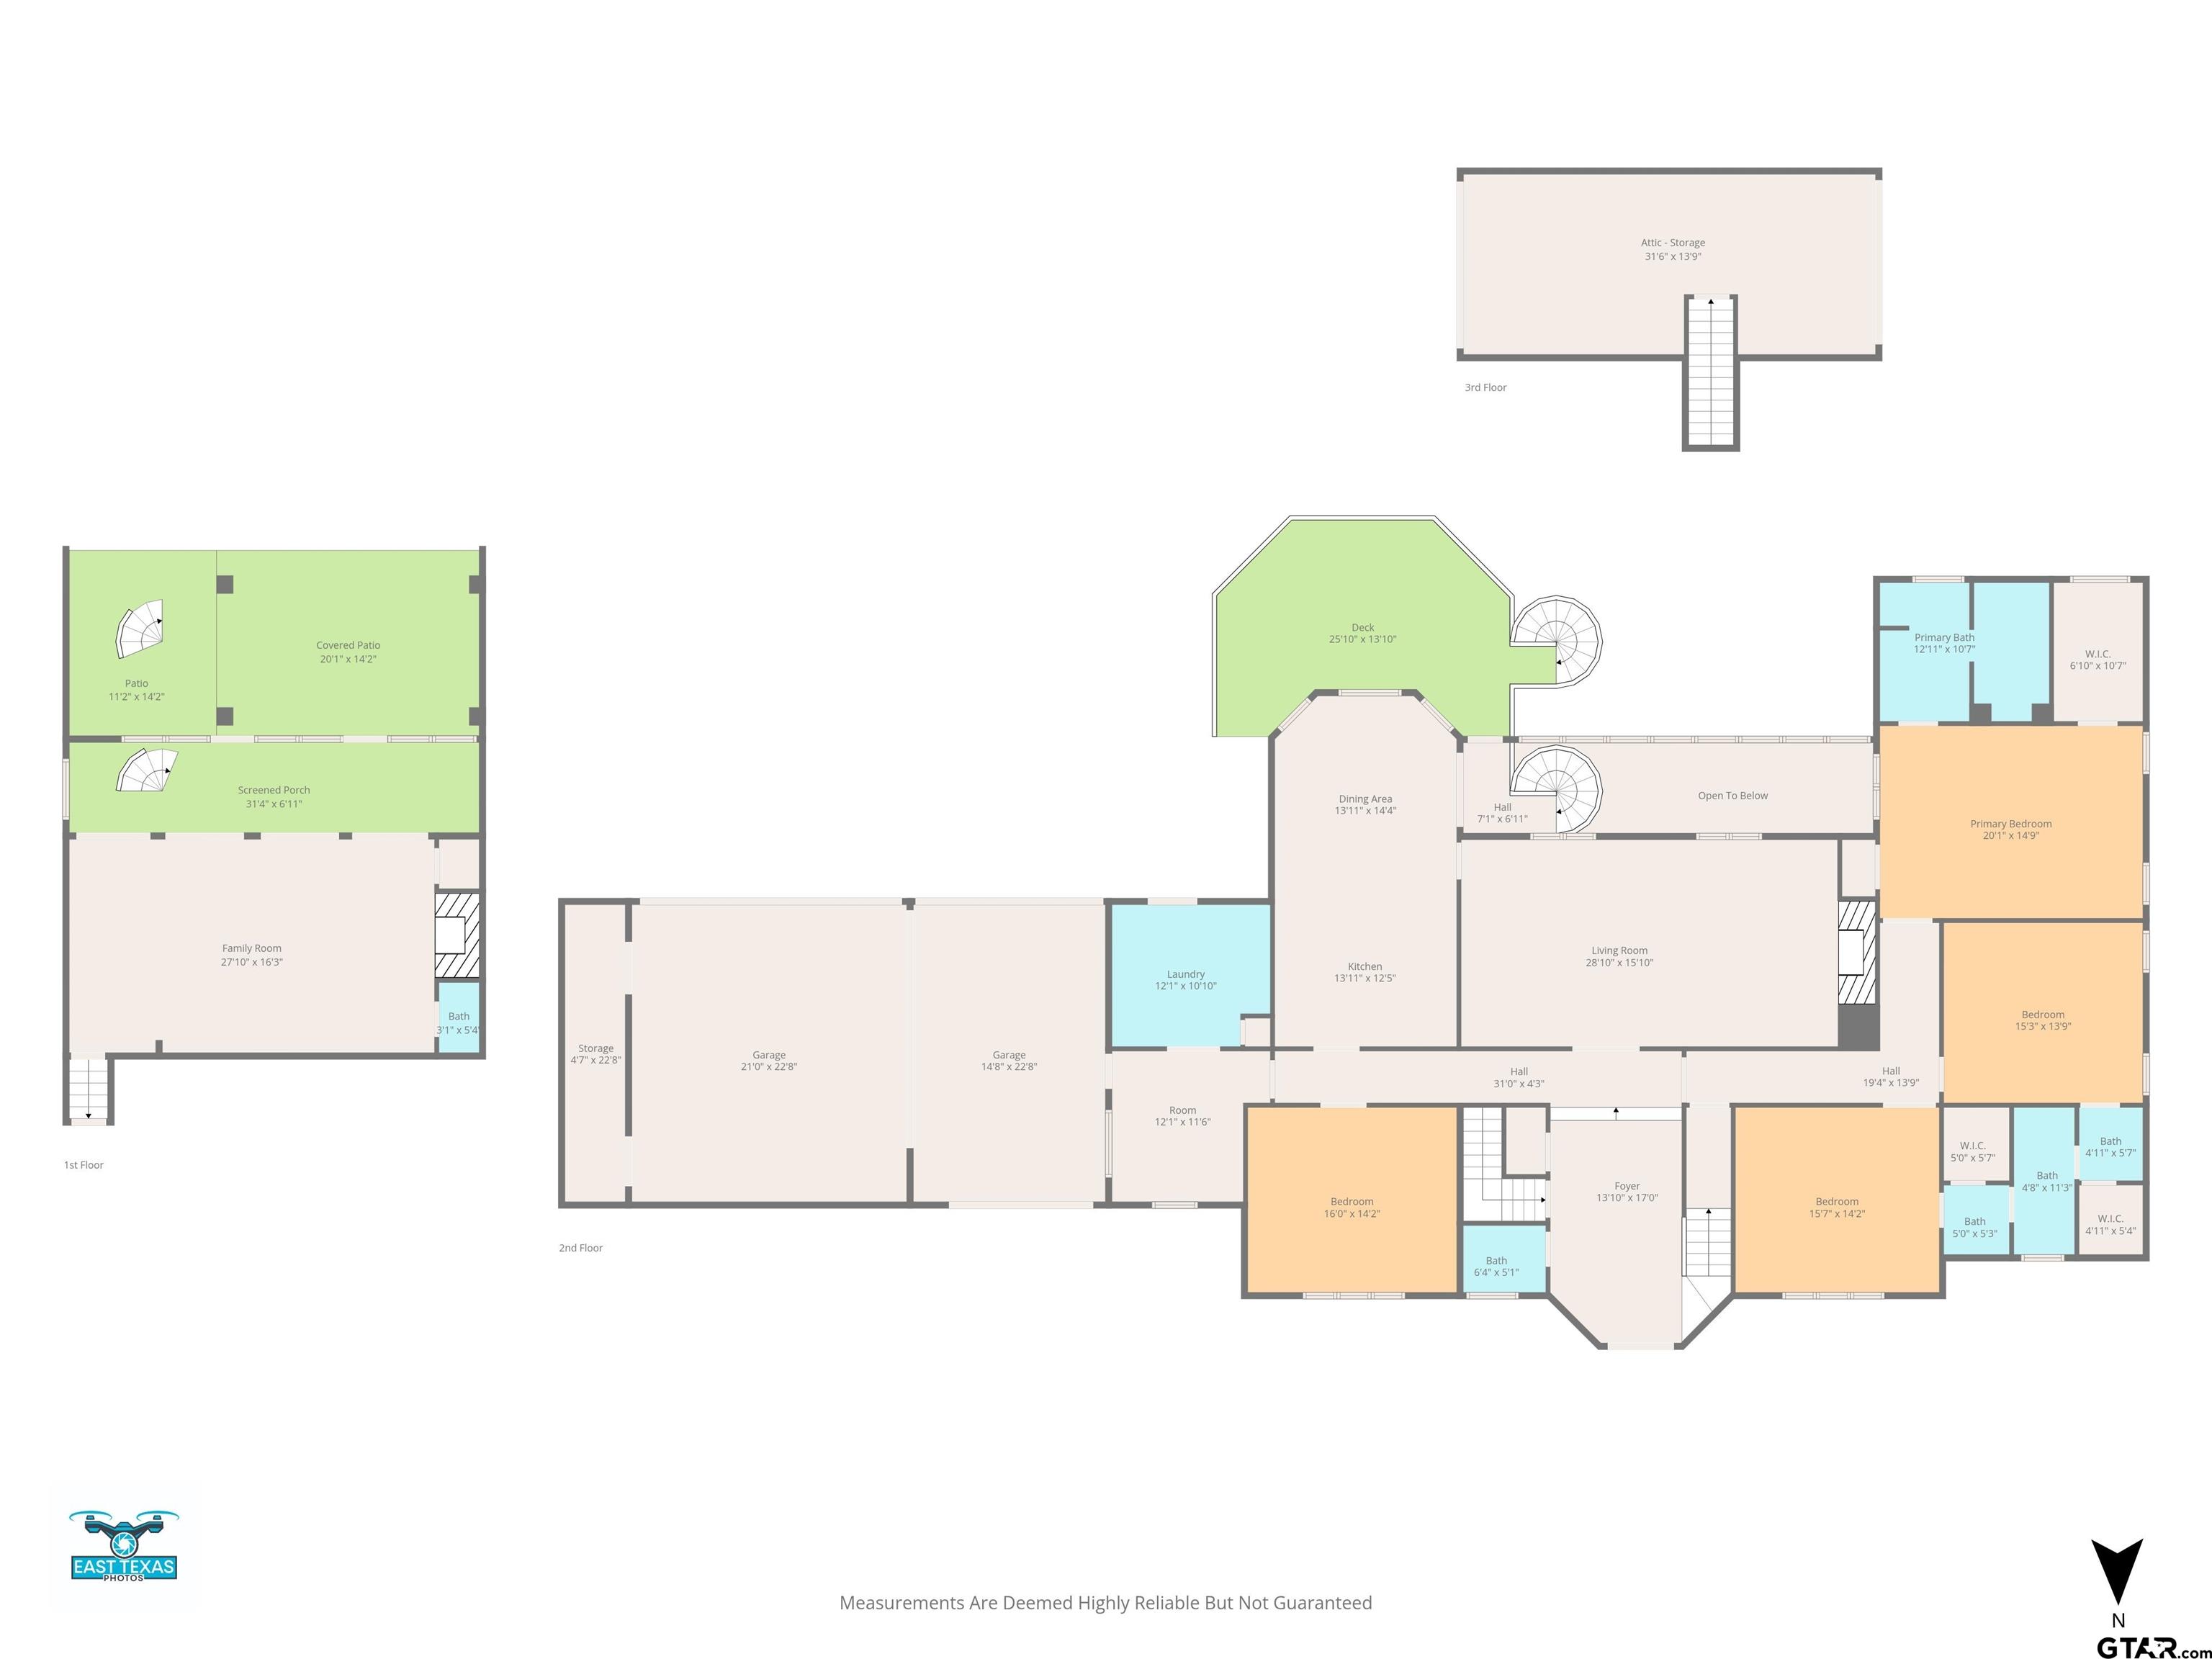
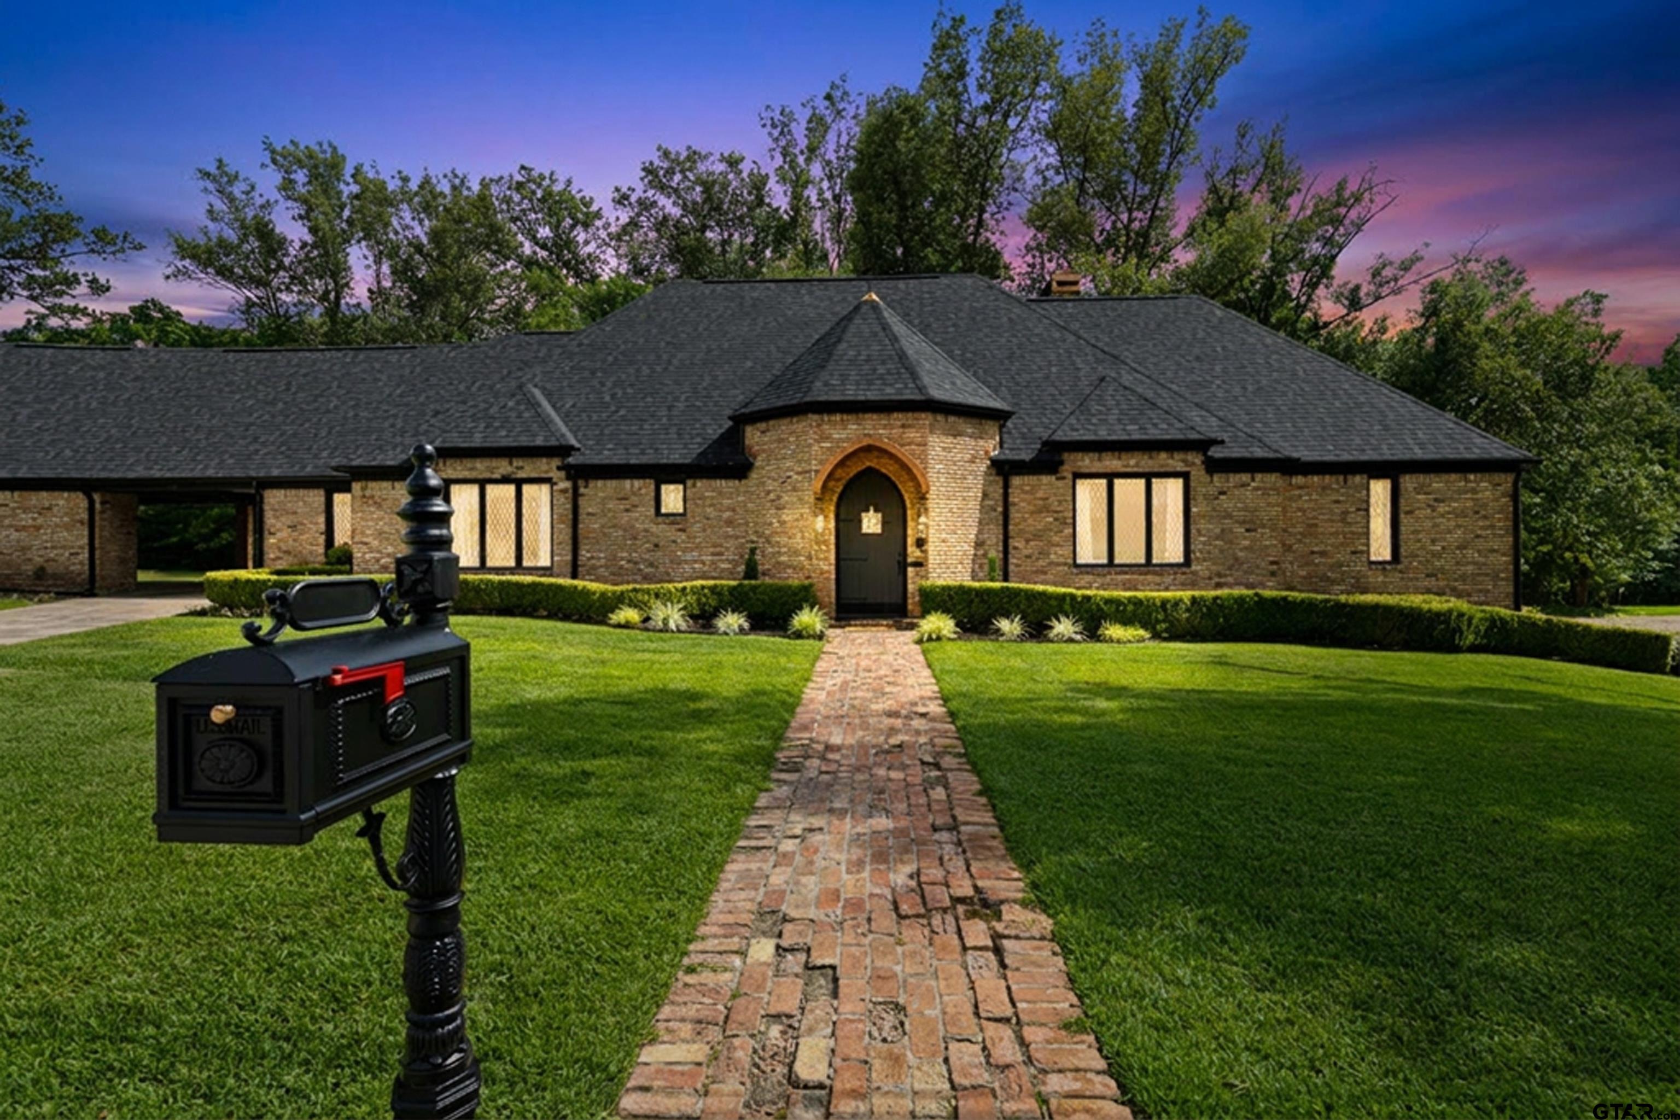
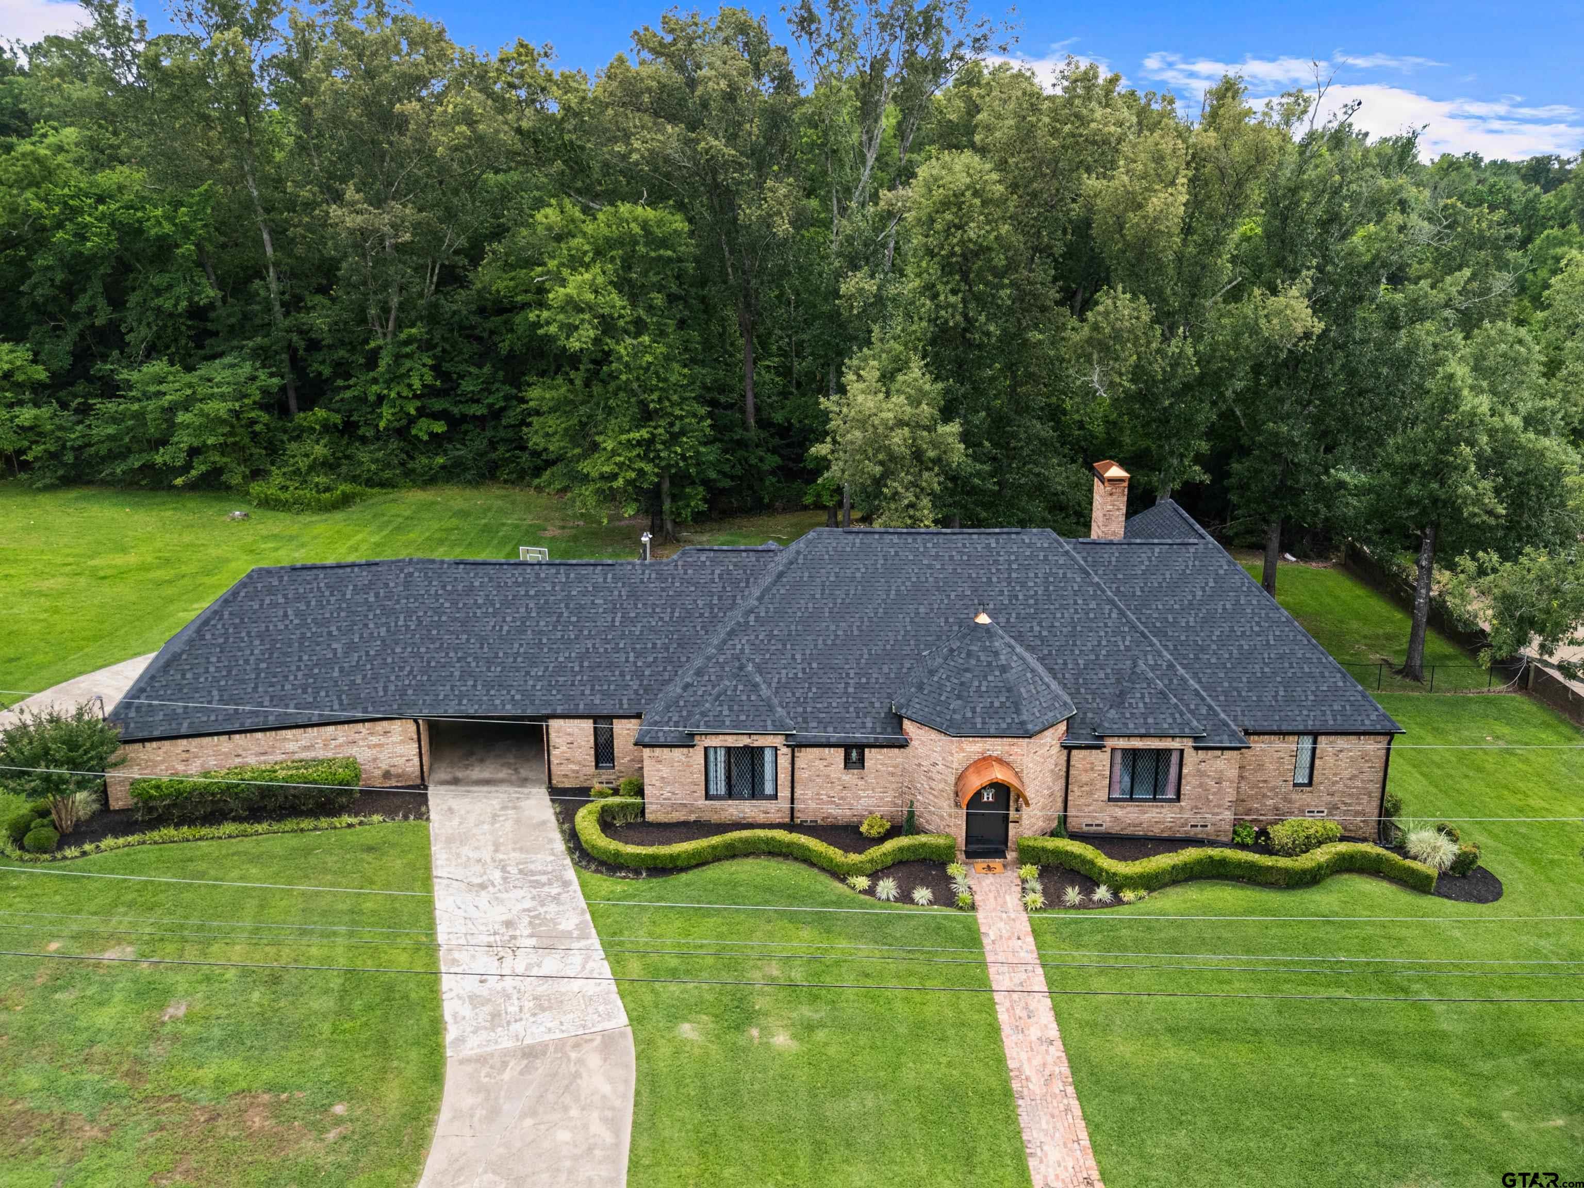
Step into timeless character and unforgettable charm with this one-of-a-kind property offering over 4,129 usable square feet, which includes the finished 743 sq ft walkout basement! The striking feel of the home immediately sets it apart, highlighted by the new (2025) roof, the porte-cochère, gleaming copper awning, landscaping and the custom wooden front door. Enter to beautiful architectural details, convenient access to a half bath, stairs leading to the expansive attic space with future potential for expanding, and access to the walkout basement below. Proceed to main living room with a fireplace, built ins, and so much space. The kitchen features quartz countertops, a large center island, double ovens, stovetop, and an incredible amount of storage space. The spacious primary suite has a walk-in closet, linen closet, and primary bathroom that has been updated and features dual vanities, and a spa-inspired wet room/walk-in shower and soaking tub all in one space. The other two bedrooms share a central bathroom, while each bedroom features its own separate vanity and sink area, creating both convenience and personal space. Currently used as a 4th bedroom, the formal dining room offers endless possibilities and could easily function as a bedroom, home office or flex space to fit your lifestyle. An additional bonus area near the laundry room would also make the perfect private office or hobby room. Now to the incredible walkout basement! Complete with its own half bath, dramatic wall of windows, fireplace, and a spiral staircase leading up to the main floor, this space was made for fun! Head straight outside and enjoy the covered patio just off the basement, and take the stairs leading to the recently refinished wooden deck. This home is truly unlike anything else on the market! Full of character, functionality, and timeless appeal, it offers the perfect blend of historic charm and modern luxury.
Property Features
Location Information
County
Rusk
Directions
From downtown Henderson head W onto E Main St. Take a left at the cross street onto S Main St. go .7 miles and turn right onto Jacksonville Dr. go .1 mile and take a right onto Slaydon St. House will be on the left with sign in yard.
Subdivision
MONTG SUB #4
Interior Features
Rooms
Office, Utility Room, 2 Living Areas
Fireplace Description
Two or More, Gas Logs
Interior
Ceiling Fan, Attic Stairs, Blinds, Smoke Alarm, Plantation Shutters
Heating
Central/Gas, Zoned
Full Baths
3
Cooling
Central Electric, Zoned-3 or more
1/2 Baths
2
Floors
Carpet, Tile, Vinyl
Has Dining Room
Yes
Water Heater
Standard-Gas
Dining Room Description
Separate Formal Dining, Kitchen/Eating Combo, Breakfast Bar
Appliances
Dishwasher, Disposal, Microwave, Double Oven, Oven-Electric, Cooktop-Electric, Island
Exterior Features
Style
Traditional
Garage Spaces
0
Stories
Basement
Fencing
Wood Fence, Partial Fence
Construction
Brick Veneer
Pool / Spa
None
Exterior
Patio Covered, Deck Open, Gutter(s), Porch
Other Structures
Storage Building(s)
Foundation
Slab
Lot Size in Acres
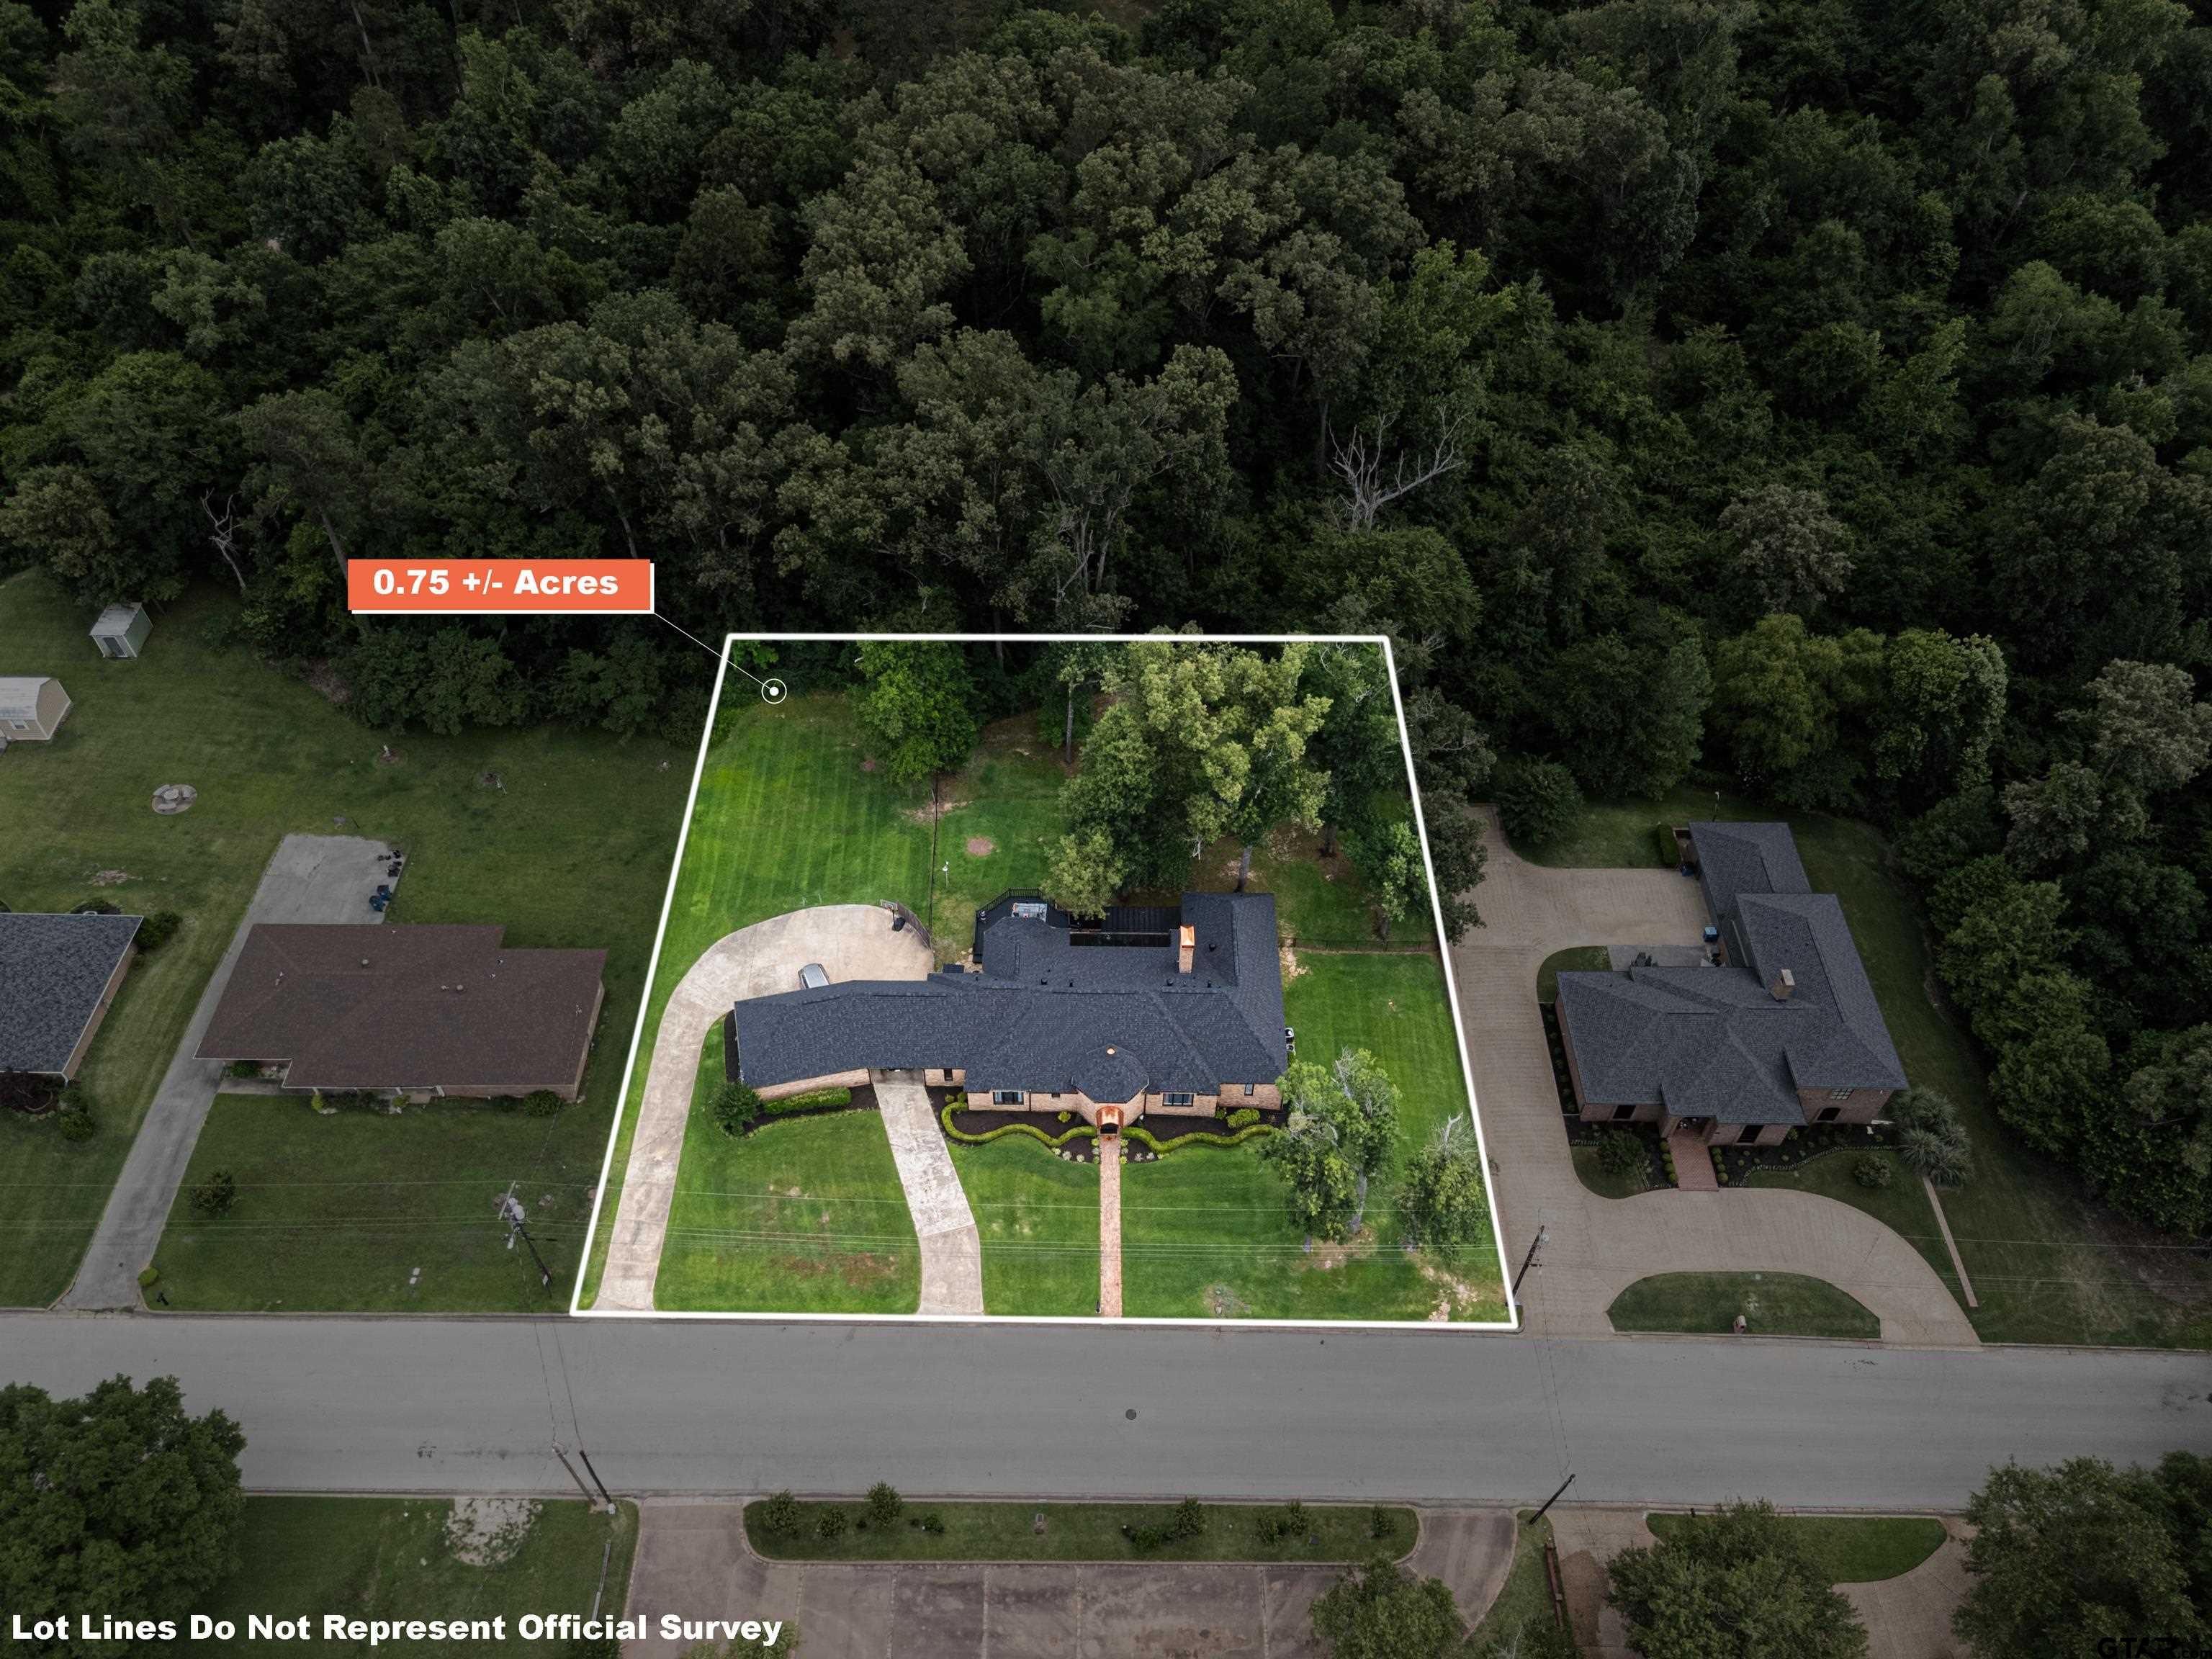
0.75
Roof
Composition
Garage / Carport
Side Entry
Septic or Sewer
Public Sewer
Has Waterfront
No
Water
Public
School
Elementary School
Henderson
High School
Henderson
Middle School
Henderson
Additional Information
Property Type
SFR
Taxes
5040.93
Property SubType
Single Family Detached
Tax Year
2025
Year Built
1975
Documents Available
Boundary Survey, Field Notes, Floor Plan
Status
Active
Square Feet Source
Appraisal
Similar Listings


Mortgage Calculator
$3,245
per month
30 Year Fixed. 3.52% Interest Rate.
Principal + Interest
$2,504
Monthly Tax
$579
Monthly Insurance
$162
yrs
%
$
$
Based on a fully amortized fixed rate loan. Ask your agent for the tax rates in your area. Insurance estimate is based on an average cost, your final premium cost will be determined by the type of coverage you select. This program only provides an estimate.
Schools
Walk Score
Listing Courtesy of Breanna Starr, Keebaugh & Company

© 2026 Greater Tyler Association of REALTORS®. All rights reserved.
© 2026 Greater Tyler Association of REALTORS®. All rights reserved.
The data relating to real estate for sale on this website comes in part from the Internet Data Exchange (IDX) of the Greater Tyler Association of REALTORS® Multiple Listing Service. IDX information is provided exclusively for consumers? personal, non-commercial use, that it may not be used for any purpose other than to identify prospective properties consumers may be interested in purchasing, and that data is deemed reliable but is not guaranteed accurate by the MLS. The MLS may, at its discretion, require use of other disclaimers as necessary to protect Participants and/or the MLS from liability.
GTAR data last updated at May 31, 2026, 6:25 PM CT
Real Estate IDX Powered by iHomefinder