
7039 SAN PEDRO AVE #604 & 605, SAN ANTONIO, TX 78216
Homes for sale in San Antonio.
Homes for sale in 78216.
List Price$350,000
7039 SAN PEDRO AVE #604 & 605
San Antonio, TX 78216


Listing #2003855
2
Bedrooms
2 full
Bathrooms
1,438
Square Feet
Condo
Type
About This Property
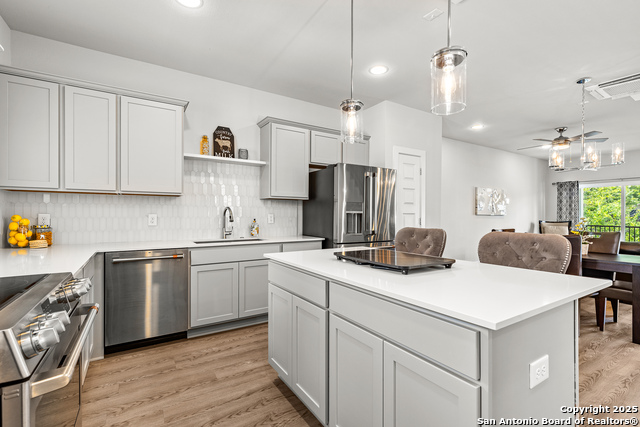
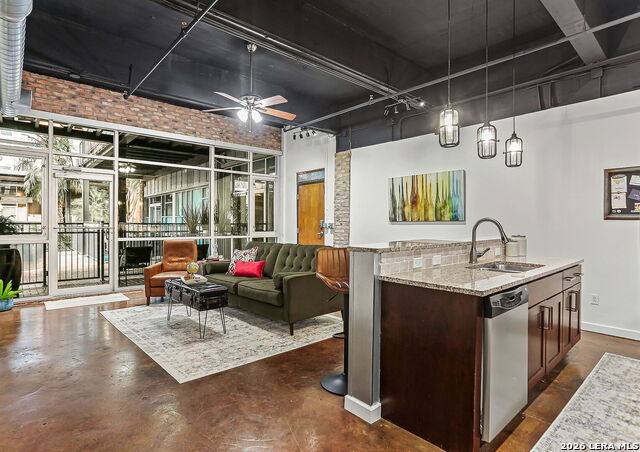
Located on the 6th floor, this modern, contemporary 2-bedroom, 2-bathroom high-rise condo combines two units into a single, expansive living space. It is ideal for companies requiring a corporate residence just minutes from the airport and major thoroughfares. The property features a 60-foot balcony offering panoramic views, which is perfect for entertaining or enjoying the sunrise and seasonal fireworks. The luxurious residence boasts custom ceiling moldings throughout, modern light fixtures, and a linear electric fireplace in the living room. The gourmet kitchen features custom cabinets, a floating stove vent, an ultra-sleek coffee bar with its own sink and ice station, and a walk-in pantry. Solid quartz countertops integrate three pop-up USB and electrical outlets. The monthly HOA fees comprehensively cover the following: Utilities & Services: Electricity, water, basic cable, and full-time management. Security: Controlled access, courtesy guards, and extensive CCTV surveillance. Amenities: A gym, sauna, party room, and a swimming pool ranging from 3 to 9 feet deep. Additionally, the property is conveniently located near the San Antonio Int'l Airport, as well as the North Star and Park North shopping centers.
Listing Courtesy of Daniel Pruitt, Partners Realty (210) 317-8455
Property Features
Location Information
County
Bexar
MLS Area
0900
Interior Features
Room Dimensions
Dining: 10x8, Living: 22x12, Kitchen: 8x8, MasterBR: 14x12, BR2: 14x12
Fireplace Description
Living Room
Interior
One Living Area, Separate Dining Room, Utility Area Inside, Common Utility Area, High Ceilings, Open Floor Plan, Cable TV Available, Laundry Main Level, Laundry Room, Telephone, Walk In Closets
Heating
Other
Master Bedroom Description
Downstairs, Walk-In Closet, Full Bath
Heating Fuel
Electric
Master Bathroom Description
Shower Only, Single Vanity
Cooling
One Central, Other
Has Dining Room
Yes
Floors
Vinyl
Has Family Room
Yes
Total Number of Units
125
Amenities
Elevator, Party Room, Pool, Sauna, Exercise Room, BBQ/Picnic Area, Near Shopping
Exterior Features
Stories
11
Security System
Controlled Access
Exterior
Stucco
Parking Description
Detached
Roof
Built-Up/Gravel
Has Garage
No
Sewer Supplier
Paid Assoc
Has a Pool
Yes
Water Supplier
Paid Assoc
Is One Story
Yes
Electric Supplier
Paid Assoc
School
School District
North East I.S.D.
Jr. High School
Nimitz
Elementary School
Ridgeview
High School
Lee
Additional Information
Property Type
CND
Complex Name
NORTHVIEW TOWER
Year Built
1967
Fees Include
All Utilities, Condo Mgmt, Common Area Liability, Common Maintenance, Trash Removal, Pest Control, Other
Status
New
HOA Fee
$1,192.86
Is Short Sale
No
HOA Frequency
Monthly
Similar Listings



Mortgage Calculator
$1,633
per month
30 Year Fixed. 3.52% Interest Rate.
Principal + Interest
$1,261
Monthly Tax
$291
Monthly Insurance
$81
yrs
%
$
$
Based on a fully amortized fixed rate loan. Ask your agent for the tax rates in your area. Insurance estimate is based on an average cost, your final premium cost will be determined by the type of coverage you select. This program only provides an estimate.
Schools
Walk Score

© 2026 LERA MLS. All rights reserved.
© 2026 LERA MLS. All rights reserved.
The data relating to real estate on this website comes in part from the Internet Data Exchange (IDX) Program of the LERA MLS. IDX information is provided exclusively for consumers' personal non-commercial use and may not be used for any purpose other than to identify prospective properties consumers may be interested in purchasing. All Information Is Deemed Reliable But Is Not Guaranteed Accurate.
LERA MLS data last updated at July 29, 2026, 2:00 PM CT
Real Estate IDX Powered by iHomefinder