
7039 MARY TODD, SAN ANTONIO, TX 78240
Homes for sale in San Antonio.
Homes for sale in 78240.
List Price$299,900
7039 Mary Todd
San Antonio, TX 78240

Listing #1959282
3
Bedrooms
2 full
Bathrooms
2,176
Square Feet
House
Type
About This Property
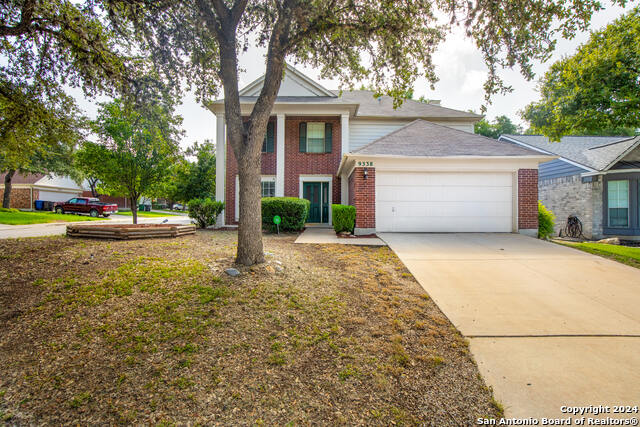
Welcome to this spacious and inviting 3-bedroom, 2-bath home offering 2,176 square feet of comfortable living. Designed with both functionality and lifestyle in mind, this home provides plenty of room to relax, entertain, and grow. Step inside to discover a well-appointed layout featuring a generous living area and a separate family room-perfect for gatherings, movie nights, or creating a flexible space to fit your needs. The kitchen flows seamlessly into the main living spaces and is complemented by a large walk-in pantry, providing abundant storage and organization for all your culinary needs. Each bedroom offers ample space and comfort, while the two full bathrooms provide convenience for both residents and guests. The home's thoughtful design ensures a natural flow throughout, maximizing both space and usability. Outside, enjoy the added benefit of a 2-car garage, offering plenty of room for parking and additional storage. With its combination of size, versatility, and standout features, this home is ready to meet the needs of modern living.
Seller's Representative
Keller Williams Heritage
Similar Listings
Schools
Walk Score

© 2026 LERA MLS. All rights reserved.
© 2026 LERA MLS. All rights reserved.
The data relating to real estate on this website comes in part from the Internet Data Exchange (IDX) Program of the LERA MLS. IDX information is provided exclusively for consumers' personal non-commercial use and may not be used for any purpose other than to identify prospective properties consumers may be interested in purchasing. All Information Is Deemed Reliable But Is Not Guaranteed Accurate.
LERA MLS data last updated at July 30, 2026, 8:53 PM CT
Real Estate IDX Powered by iHomefinder