
7030 KNIGHTS HVN, SAN ANTONIO, TX 78233
Homes for sale in San Antonio.
Homes for sale in 78233.
List Price$199,000
7030 Knights Hvn
San Antonio, TX 78233
Listing #1939400
3
Bedrooms
2 full
Bathrooms
1,518
Square Feet
House
Type
About This Property
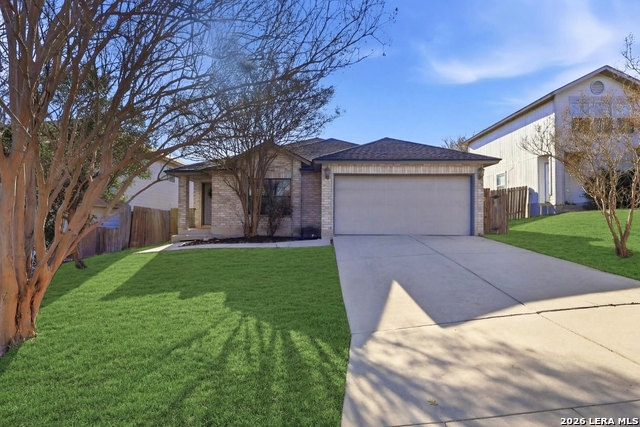
Welcome home to this beautifully maintained and spacious 3-bedroom, 2-bath residence offering 1,518 sq ft of elegant, comfortable living with NO HOA! Thoughtfully designed with both everyday living and entertaining in mind, the open-concept layout is filled with natural light and enhanced by neutral designer tones that create a warm, welcoming atmosphere. The heart of the home is the kitchen, featuring beautiful light wood cabinetry, a center island, and breakfast bar, seamlessly opening to the main living area perfect for hosting friends, enjoying family meals, or staying connected while cooking. Hardwood flooring flows throughout, adding a timeless and upscale feel. Each bedroom is generously sized, offering flexibility for guests, a home office, or a growing family. All bedrooms feature ample closet space and ceiling fans for added comfort. The private primary suite easily accommodates a California king bed and leads to a spacious en-suite bathroom complete with a garden tub and shower combo, creating the perfect retreat at the end of the day. Step outside to your private backyard with a patio slab, ideal for morning coffee, weekend grilling, or relaxing under the Texas sky. Additional highlights include a 2-car garage, ample storage, and a layout that maximizes space and functionality. Conveniently located just minutes from IH-35, with easy access to IKEA, shopping, dining, and everyday conveniences, this home offers the perfect blend of comfort, style, and location making it an excellent opportunity for first-time buyers, VA buyers, or families seeking space without restrictions. NO HOA, Open living, and Timeless finishes. Schedule your showing today!
Seller's Representative
Keller Williams Legacy
Similar Listings


Schools
Walk Score

© 2026 LERA MLS. All rights reserved.
© 2026 LERA MLS. All rights reserved.
The data relating to real estate on this website comes in part from the Internet Data Exchange (IDX) Program of the LERA MLS. IDX information is provided exclusively for consumers' personal non-commercial use and may not be used for any purpose other than to identify prospective properties consumers may be interested in purchasing. All Information Is Deemed Reliable But Is Not Guaranteed Accurate.
LERA MLS data last updated at August 14, 2026, 8:47 PM CT
Real Estate IDX Powered by iHomefinder