
7027 IOWA COLONY BOULEVARD, ROSHARON, TX 77583
Homes for sale in Rosharon.
Homes for sale in 77583.
7027 Iowa Colony Boulevard
Rosharon, TX 77583
List Price$750,000
Listing #26150239
6
Bedrooms
3 full
Bathrooms
3,206
Square Feet
House
Type
About This Property
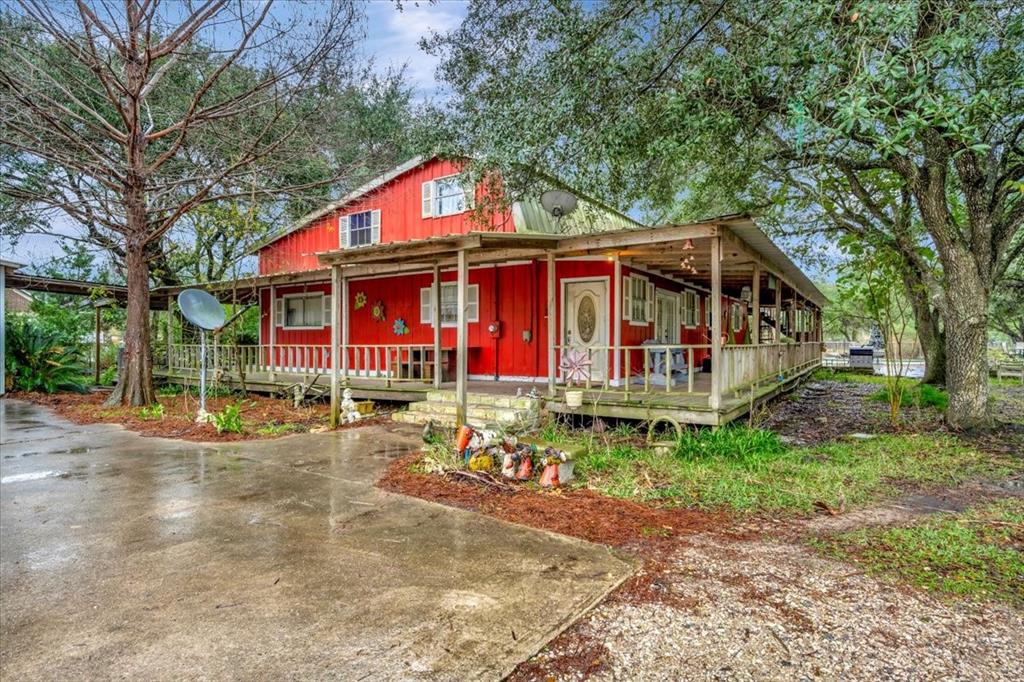
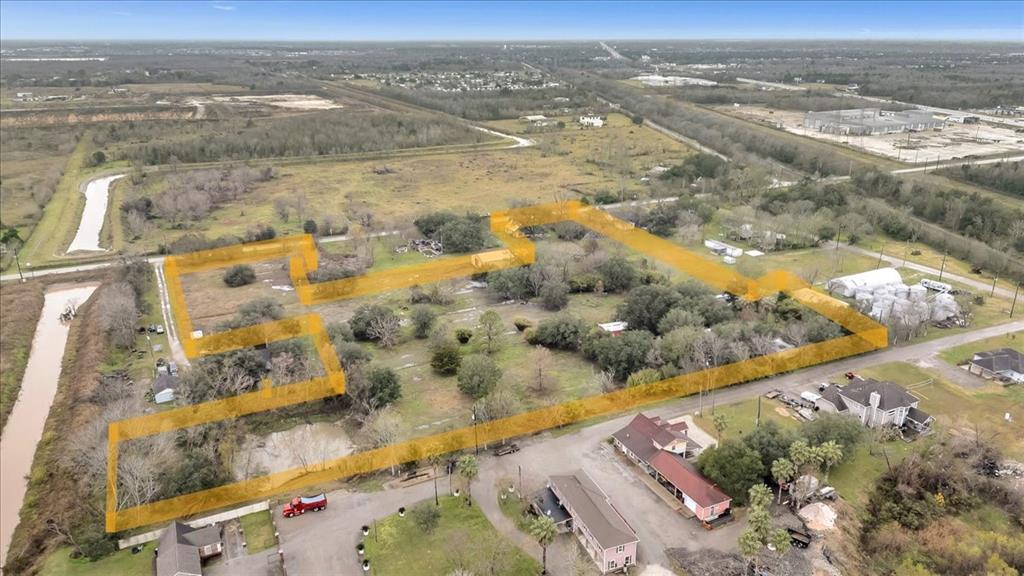
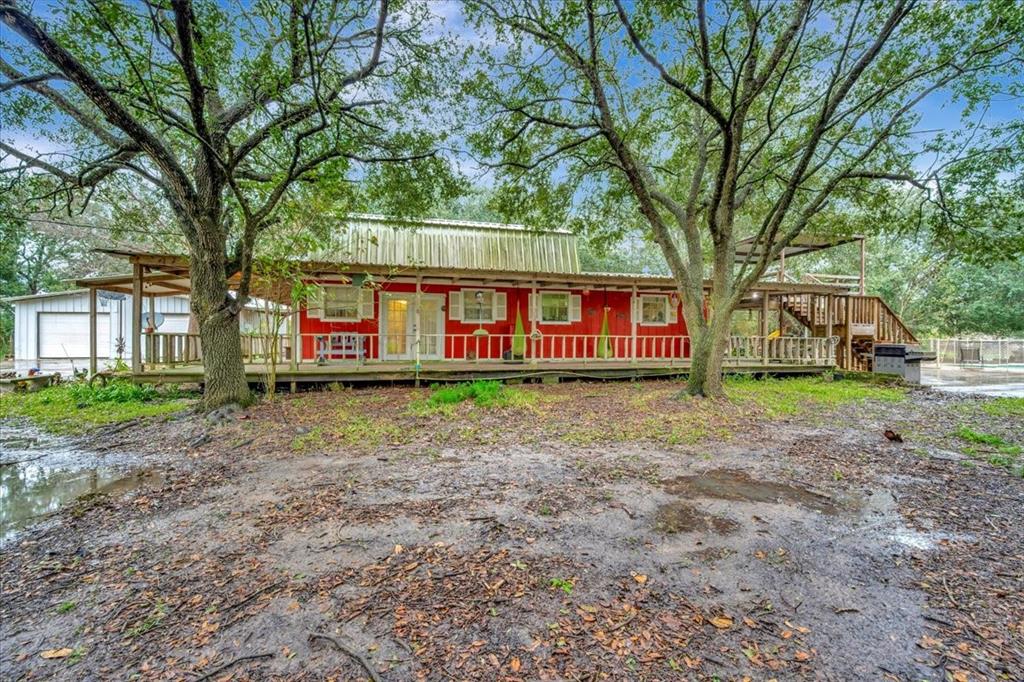

Discover the perfect fusion of rural serenity and modern convenience at 7027 Iowa Colony Boulevard in Iowa Colony, Texas. Spanning over 8.4 acres, this equestrian estate features a 2,835sqft main residence with 4 bedrooms and 2 baths, complemented by a wraparound porch and a second-story deck overlooking a private pool and lush pastures. The property boasts a newly constructed seven-stall barn equipped with automatic waterers, a tack room, hayloft, and specialized stalls for nursing mares, all set within five cross-fenced pastures, a goat pen, and a dog run. Additional amenities include a 600 sq ft air-conditioned pool house and a charming 1100sqft, bed guest house currently utilized as a rental. Emphasizing sustainable living, the land has been maintained without herbicides or pesticides for over a decade, fostering a vibrant ecosystem with over 70 native plant species and annual firefly sightings. This property offers a tranquil country lifestyle with easy access to urban amenities!
Virtual Tour
Property Features
Location Information
County
Brazoria
Geo Market Area
Alvin North
MLS Area
5
Subdivision
H T & B R R
Latitude
29.481672
Directions
To reach 7027 Iowa Colony Blvd in Iowa Colony, TX, from SH 288, proceed to Highway 6 and continue past the H-E-B store; then, after passing the Iowa Colony City Hall, look for the small signs near FCR 190, which will guide you to a shared easement road leading to the gated entrance of the property.
Longitude
-95.413242
Interior Features
Primary Bedroom on Main
Yes
Bedroom Description
Primary Bed - 1st Floor
Total Rooms
6
Primary Bathroom Description
Secondary Bath(s): Tub/Shower Combo
Room Descriptions
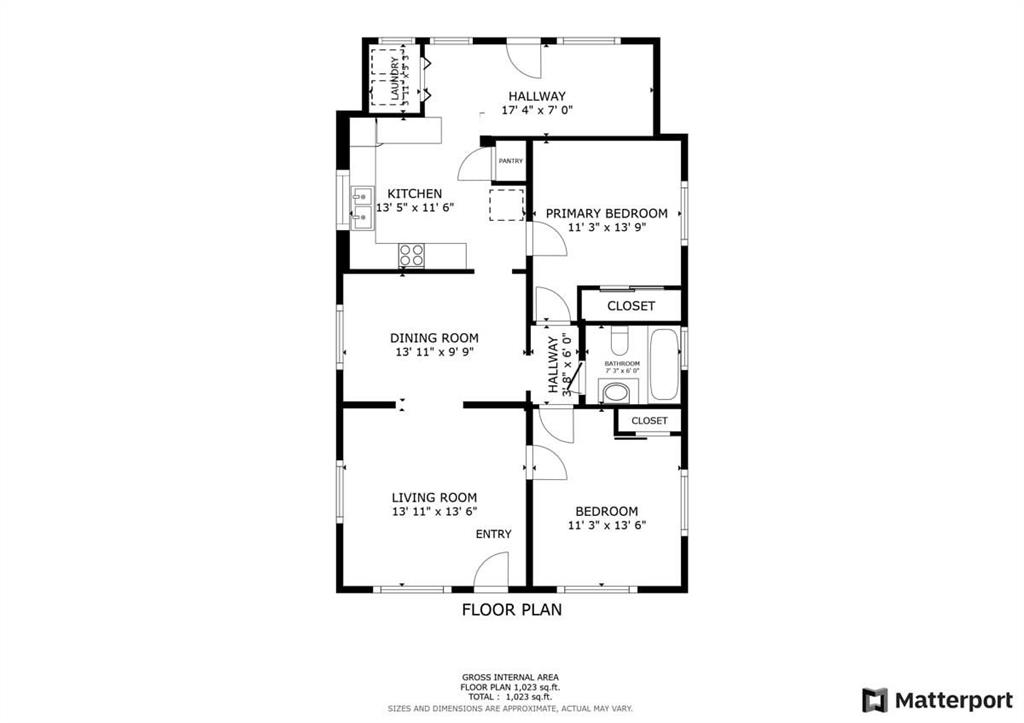
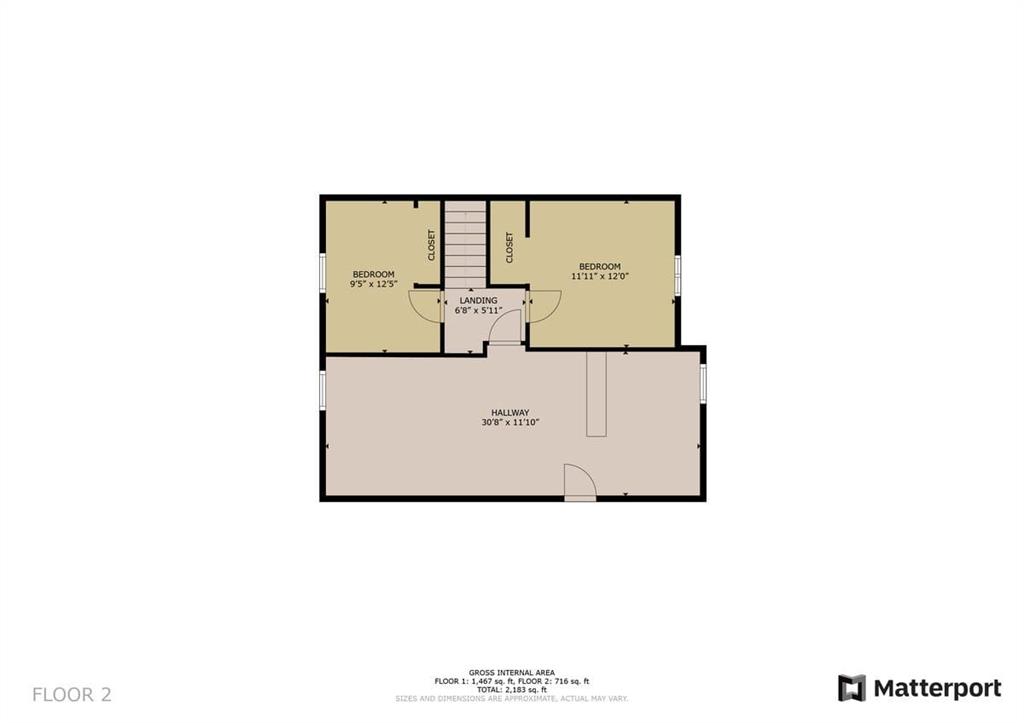
11.11x12 Bedroom, 11.3x13.6 Bedroom, 13.11x9.9 Bedroom, 14.2x10.5 Bedroom, 14.4x10.5 Primary Bedroom, 9.5x12.5 Bedroom
Has Fireplace
No
Exterior Features
Style
Traditional
Has a Pool
Yes
Stories
2
Is a Horse Property
Yes
Is New Construction
No
Acre Range
5 Up to 10 Acres
Siding
Other
Lot Description
Cleared, Water View
Parking Description
Detached Garage
Lot Size in Acres
8.4
Has Garage
Yes
Lot Size in Sq. Ft.
0
Garage Spaces
2
Is One Story
No
School
School District
Alvin
Middle School
CAFFEY JUNIOR HIGH SCHOOL
Elementary School
BENNETT ELEMENTARY (ALVIN)
High School
IOWA COLONY HIGH SCHOOL
Additional Information
Property Type
SFR
Year Built
1982
Property SubType
Single-Family
Status
Active
Similar Listings

Mortgage Calculator
$3,502
per month
30 Year Fixed. 3.52% Interest Rate.
Principal + Interest
$2,702
Monthly Tax
$625
Monthly Insurance
$175
yrs
%
$
$
Based on a fully amortized fixed rate loan. Ask your agent for the tax rates in your area. Insurance estimate is based on an average cost, your final premium cost will be determined by the type of coverage you select. This program only provides an estimate.
Schools
Walk Score
Real Estate IDX Powered by iHomefinder