
7025 HAYES HORIZON, LIVE OAK, TX 78233
Homes for sale in Live Oak.
Homes for sale in 78233.
List Price$454,600
7025 Hayes Horizon
Live Oak, TX 78233



Listing #1940931
4
Bedrooms
2 full, 1 partial
Bathrooms
2,283
Square Feet
House
Type
About This Property
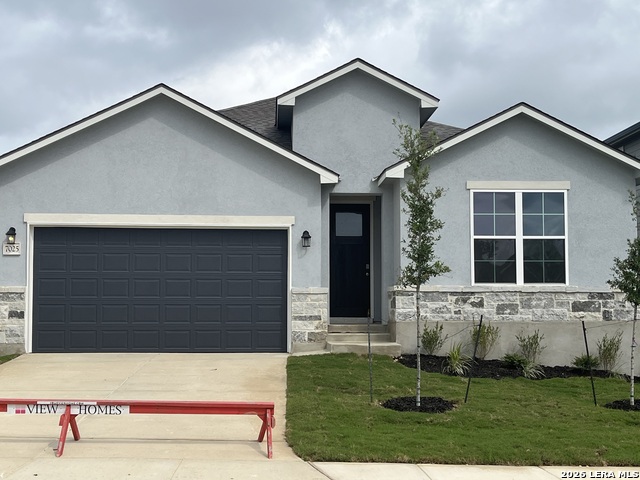
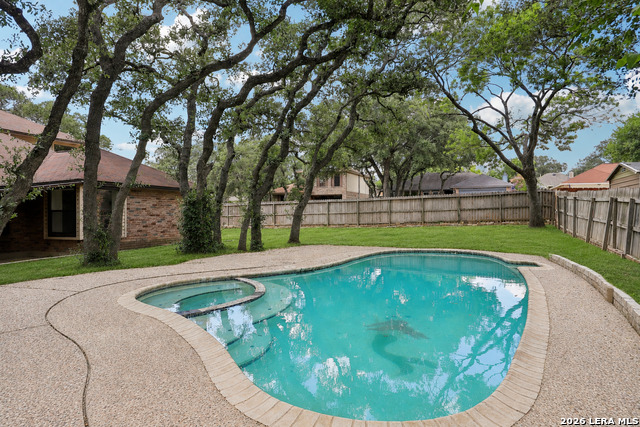
Modern Serenity in Skybrooke - 7025 Hayes Horizon Welcome to 7025 Hayes Horizon, a serene singlestory retreat in the highly soughtafter Skybrooke community of Live Oaks, TX. This beautifully designed home features the coveted Zen floorplan, offering an effortless blend of openness, balance, and modern comfort across 2,283 sq ft of thoughtfully crafted living space. LightFilled, Intentional Living Step inside to a calming, openconcept layout where natural light fills the expansive main living area. Clean architectural lines and a seamless flow between the kitchen, dining, and living spaces create an atmosphere that feels both grounded and elevated-perfect for everyday living or effortless entertaining. The kitchen anchors the home with its intuitive design, connecting each space in a way that makes daily routines feel purposeful and connected. A Private, SpaInspired Retreat The primary suite serves as a peaceful sanctuary, offering generous proportions and a spainspired bath designed for relaxation. Two additional bedrooms provide flexibility for guests, a home office, or creative pursuits-making the Zen floorplan ideal for a variety of lifestyles. Carpet is featured only in the secondary bedrooms and the retreat, adding comfort where it matters most while maintaining a clean, modern aesthetic throughout the main living areas. Effortless SingleStory Living With all living spaces on one level, this home delivers comfort without compromise. Wide, open spaces and intentional design choices make movement throughout the home feel natural and easy. Prime Live Oaks Location Perfectly positioned near: AFB Shopping & restaurants Grocery stores Everyday conveniences This location offers the best of both worlds-modern accessibility paired with the peaceful charm that defines the Skybrooke community. The Experience 7025 Hayes Horizon is more than a home-it's a lifestyle rooted in comfort, simplicity, and modern elegance. From its thoughtful layout to its serene ambiance, this home is designed to support the way you live today and the way you want to live tomorrow. Disclosure This is a newconstruction home. Exterior materials, colors, finishes, and architectural details are subject to change and may differ from renderings or photos provided. Buyers are encouraged to verify all information directly with the builder.
Listing Courtesy of Ashisha Moran, Move Up America (512) 657-9832
Property Features
Location Information
County
Bexar
MLS Area
3100
Neighborhood Amenities
None
Subdivision
Skybrooke
Interior Features
Room Dimensions
Kitchen: 11x15, Family: 19x16, MasterBR: 13x15, BR2: 11x11, BR3: 13x11, BR4: 11x10
Fireplace Description
Not Applicable
Interior
One Living Area
Heating
1 Unit
Master Bathroom Description
Tub/Shower Separate, Double Vanity
Heating Fuel
Natural Gas
1/2 Baths
1
Cooling
One Central
Has Dining Room
Yes
Floors
Ceramic Tile
Has Family Room
Yes
Exterior Features
Style
One Story
Water / Sewer
City
Is New Construction
Yes
Parking Description
Two Car Garage
Construction
New
Has Garage
Yes
Exterior
Covered Patio, Privacy Fence, Sprinkler System
Garage Spaces
2
Manufacturer
HVH Homes LLC
Pool/Spa Description
None
Foundation
Slab
Lot Size
0.14
Roof
Composition
Is One Story
Yes
School
School District
North East I.S.D.
Jr. High School
White Ed
Elementary School
Royal Ridge
High School
Roosevelt
Additional Information
Proposed Terms
Conventional, FHA, VA, Buydown, TX Vet, Cash, 100% Financing, Investors OK
Status
Active
Property Type
SFR
HOA Fee
$300
Property SubType
Single Family Detached
HOA Frequency
Quarterly
Year Built
2026
Miscellaneous
Builder 10-Year Warranty
Similar Listings

Mortgage Calculator
$2,122
per month
30 Year Fixed. 3.52% Interest Rate.
Principal + Interest
$1,638
Monthly Tax
$378
Monthly Insurance
$106
yrs
%
$
$
Based on a fully amortized fixed rate loan. Ask your agent for the tax rates in your area. Insurance estimate is based on an average cost, your final premium cost will be determined by the type of coverage you select. This program only provides an estimate.
Schools
Walk Score

© 2026 LERA MLS. All rights reserved.
© 2026 LERA MLS. All rights reserved.
The data relating to real estate on this website comes in part from the Internet Data Exchange (IDX) Program of the LERA MLS. IDX information is provided exclusively for consumers' personal non-commercial use and may not be used for any purpose other than to identify prospective properties consumers may be interested in purchasing. All Information Is Deemed Reliable But Is Not Guaranteed Accurate.
LERA MLS data last updated at July 15, 2026, 4:49 AM CT
Real Estate IDX Powered by iHomefinder