
7022 SERF PL, SAN ANTONIO, TX 78252
Homes for sale in San Antonio.
Homes for sale in 78252.
List Price$1,600Rental
7022 Serf Pl
San Antonio, TX 78252
Listing #1999219
About This Property
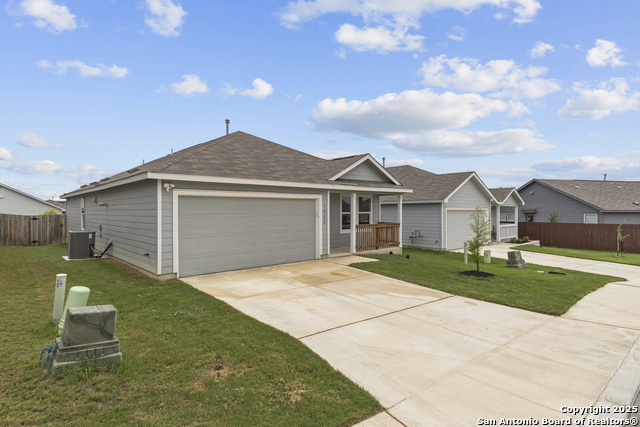
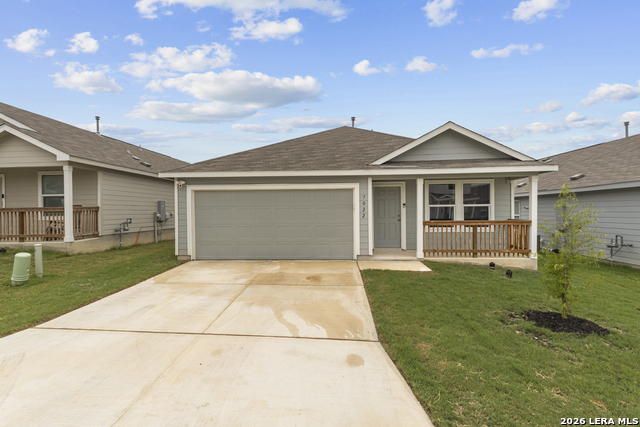
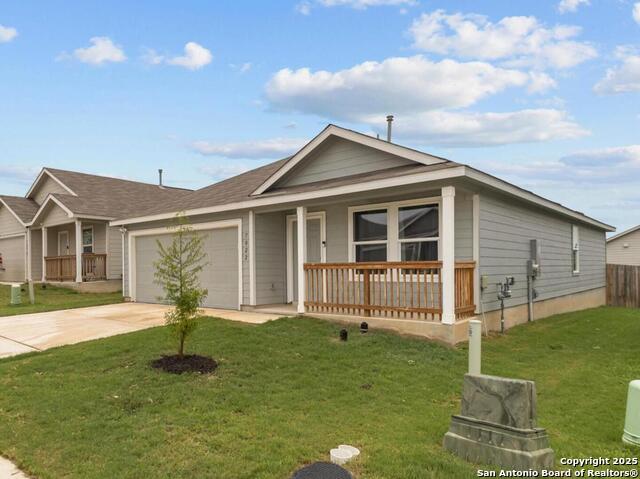
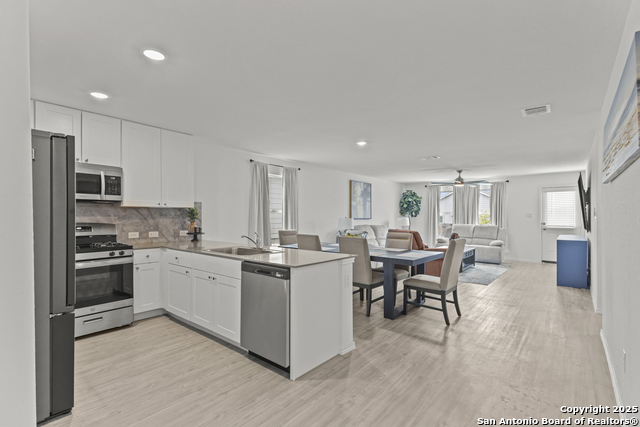
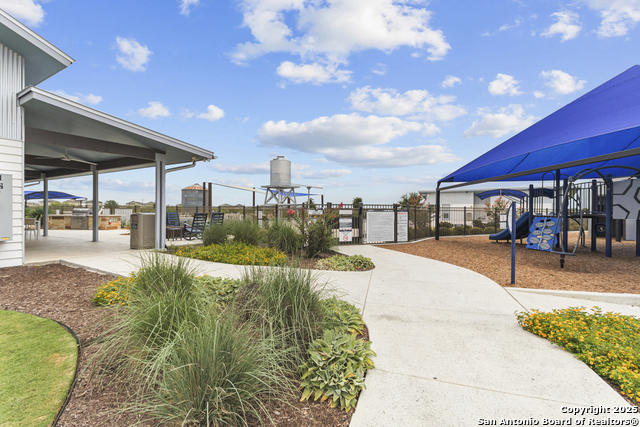
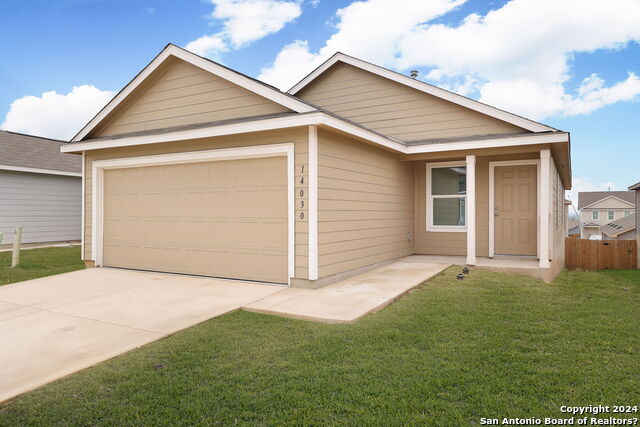
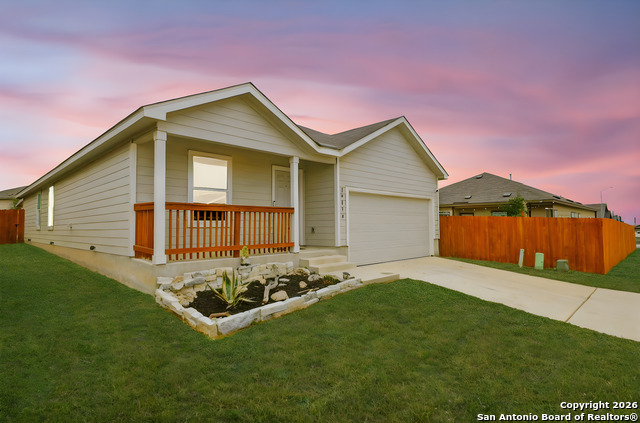
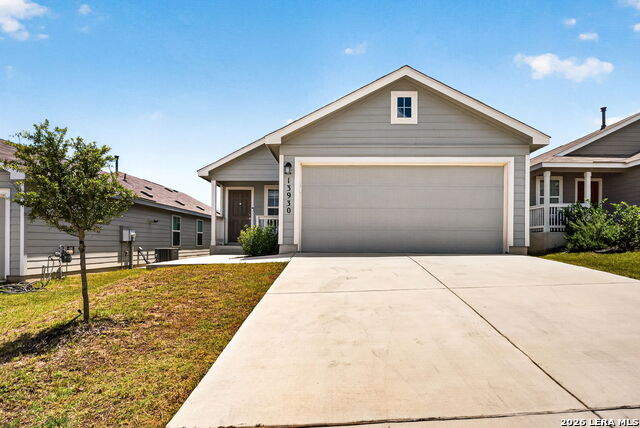
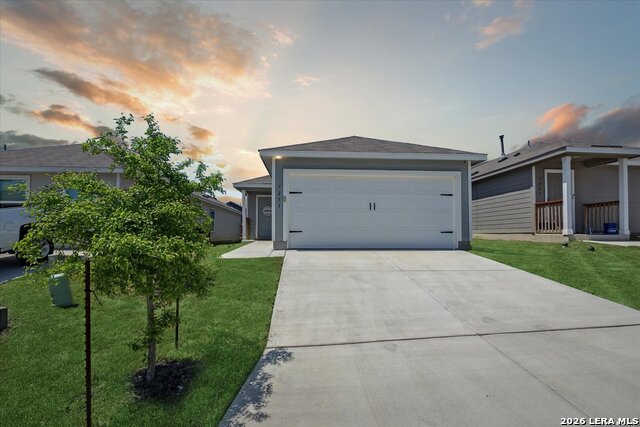
Welcome to 7022 Serf Place. A beautifully designed 3-bedroom, 2-bathroom single-story home located in the vibrant Silos community on San Antonio's rapidly growing west side. Built by Lennar, this 1,498 sq ft residence combines modern comfort with thoughtful layout, perfectly suited for both everyday living and entertaining. As you step onto the covered front porch, you're greeted by a well-balanced floor plan that places two spacious bedrooms near the entrance, ideal for guests, family, or a home office setup. The heart of the home features a bright, open-concept living room and kitchen, where stainless steel appliances, abundant cabinetry, and generous counter space offer the perfect setting for gatherings or quiet dinners at home. Flooded with natural light, the living area flows effortlessly to the private owner's suite at the rear, offering a peaceful retreat. The master bedroom includes a spa-inspired en-suite bathroom with a single vanity, separate shower and soaking tub, and ample closet space. Step outside to a backyard with a concrete patio slab, ideal for outdoor dining, grilling, or relaxing under the Texas sky. Located just minutes from Lackland Air Force Base, this property is ideal for military professionals and commuters. Residents enjoy easy access to major highways, retail centers, and local parks, all while being a short drive to downtown San Antonio and its renowned cultural landmarks.
Listing Courtesy of Dayton Schrader, eXp Realty (210) 757-9785
Property Features
Location Information
County
Bexar
Subdivision
SILOS UNIT #1
MLS Area
2304
Interior Features
Room Dimensions
Dining: 16x9, Living: 17x16, Kitchen: 10x10, MasterBR: 11x15, BR2: 11x10, BR3: 10x11
Heating
Central
Interior
One Living Area, Liv/Din Combo, Open Floor Plan
Heating Fuel
Natural Gas
Master Bedroom Description
Full Bath
Cooling
One Central
Master Bathroom Description
Tub/Shower Combo, Single Vanity
Floors
Carpeting, Vinyl
Amenities
None
Exterior Features
Style
One Story
Parking Description
Two Car Garage
Foundation
Slab
Pool Description
None
Roof
Composition
Lot Description
0.114
Water / Sewer
Water System, City
School
School District
Medina Valley I.S.D.
Jr. High School
Medina Valley
Elementary School
Lacoste Elementary
High School
Medina Valley
Additional Information
Property Type
RNT
Fees Include
Ceiling Fans, Washer Connection, Dryer Connection
Year Built
2023
Miscellaneous
Owner-Manager
Status
New
Similar Listings
- New
$1,495
3 Beds
2 Baths
1,450 SqFt.
14015 HOMESTEAD WAY
San Antonio, TX 78252
#1999286
Rental

Listing Courtesy of Seyri Caban, Keller Williams Heritage [email protected]

Mortgage Calculator
$6
per month
30 Year Fixed. 3.52% Interest Rate.
Principal + Interest
$5
Monthly Tax
$1
Monthly Insurance
$0
yrs
%
$
$
Based on a fully amortized fixed rate loan. Ask your agent for the tax rates in your area. Insurance estimate is based on an average cost, your final premium cost will be determined by the type of coverage you select. This program only provides an estimate.
Schools
Walk Score
© 2026 LERA MLS. All rights reserved.
© 2026 LERA MLS. All rights reserved.
The data relating to real estate on this website comes in part from the Internet Data Exchange (IDX) Program of the LERA MLS. IDX information is provided exclusively for consumers' personal non-commercial use and may not be used for any purpose other than to identify prospective properties consumers may be interested in purchasing. All Information Is Deemed Reliable But Is Not Guaranteed Accurate.
LERA MLS data last updated at July 10, 2026, 6:15 PM CT
Real Estate IDX Powered by iHomefinder