
702 SUMNER DR, SAN ANTONIO, TX 78209
Homes for sale in San Antonio.
Homes for sale in 78209.
List Price$220,000
702 Sumner Dr
San Antonio, TX 78209
Listing #1951230
3
Bedrooms
1 full
Bathrooms
946
Square Feet
House
Type
About This Property
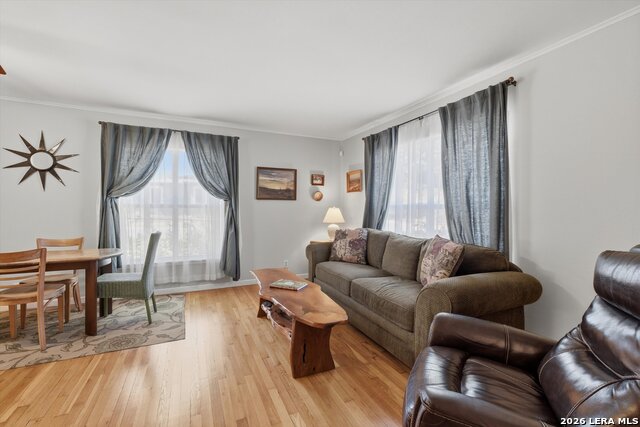
Welcome to this charming one-story home, where character meets thoughtful updates and outdoor living. Step inside to a bright, light-filled interior featuring hardwood floors and an open living and dining area designed for everyday comfort and easy entertaining. As you tour the property you will see the care and pride taken in this home. Step outside to a true standout feature-an expansive backyard retreat complete with a beautifully designed deck with permeable pavers, a covered pergola, raised garden beds with drip irrigation, and native pollinator landscaping, creating the perfect space for relaxing evenings or weekend gatherings. Additional value is found in major system upgrades including a 25-year dimensional shingle roof (2019), energy-efficient 18 SEER HVAC system, and double-pane windows throughout. No HOA, a level lot, and a location just minutes from Salado Creek Greenway, John James Park, shopping, dining, and major commuter routes! This is where your next chapter begins!
Seller's Representative
Keller Williams Heritage
Similar Listings


Schools
Walk Score

© 2026 LERA MLS. All rights reserved.
© 2026 LERA MLS. All rights reserved.
The data relating to real estate on this website comes in part from the Internet Data Exchange (IDX) Program of the LERA MLS. IDX information is provided exclusively for consumers' personal non-commercial use and may not be used for any purpose other than to identify prospective properties consumers may be interested in purchasing. All Information Is Deemed Reliable But Is Not Guaranteed Accurate.
LERA MLS data last updated at July 27, 2026, 8:17 PM CT
Real Estate IDX Powered by iHomefinder