
702 QUEENSMILL COURT, HOUSTON, TX 77079
Homes for sale in Houston.
Homes for sale in 77079.
702 Queensmill Court
Houston, TX 77079
List Price$829,999


Listing #39924090
4
Bedrooms
3 full
Bathrooms
3,520
Square Feet
House
Type
About This Property
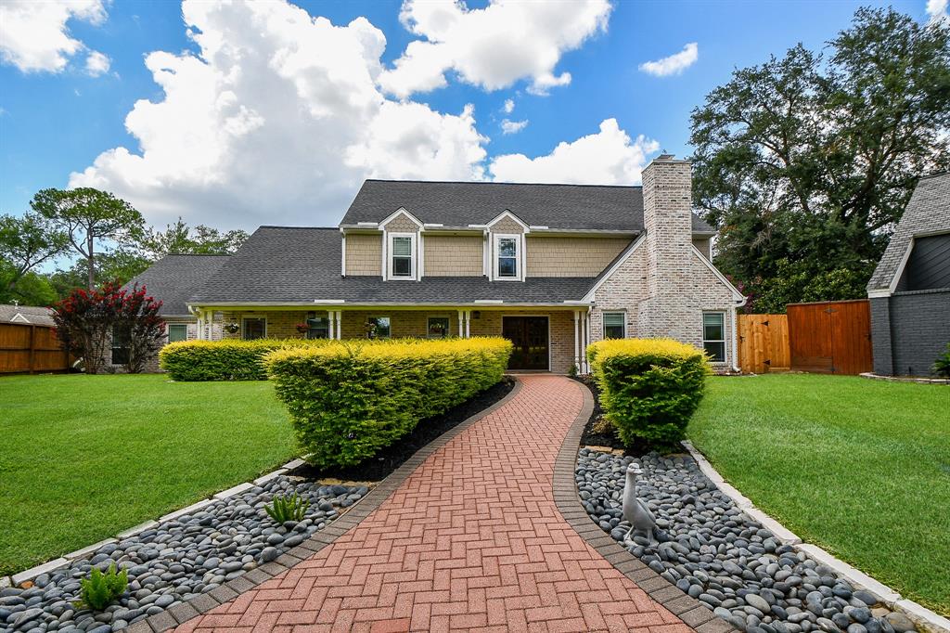
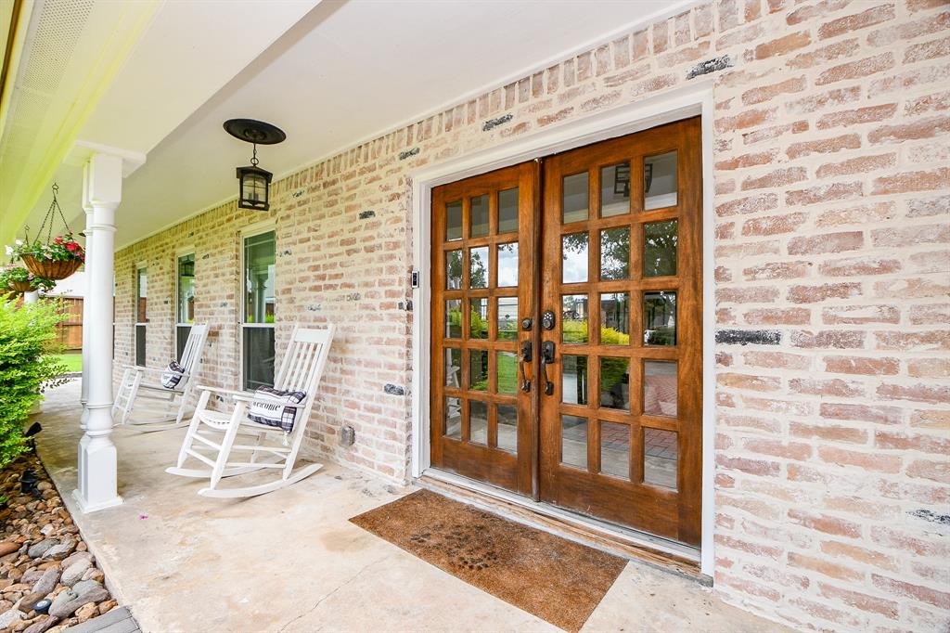
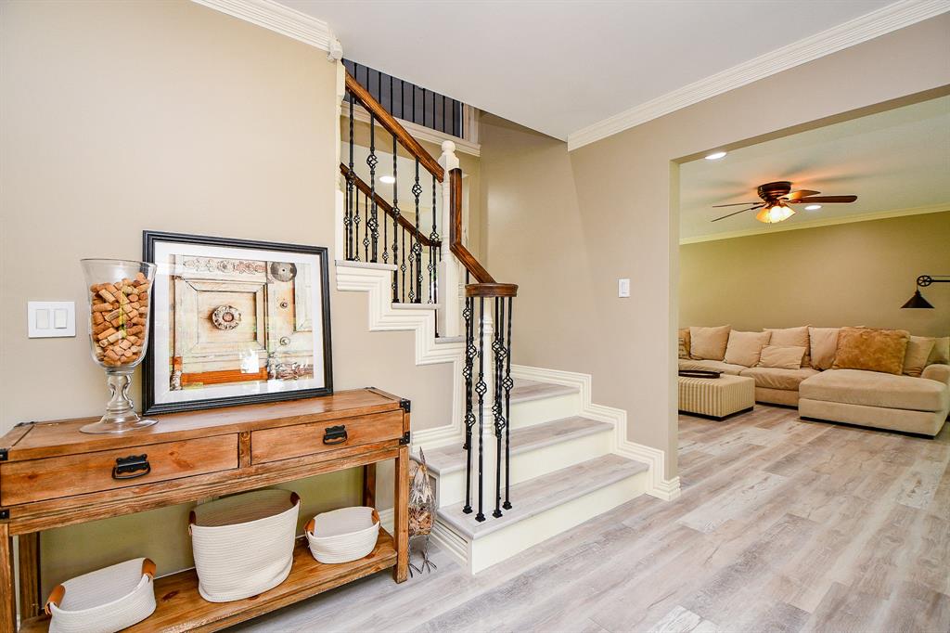
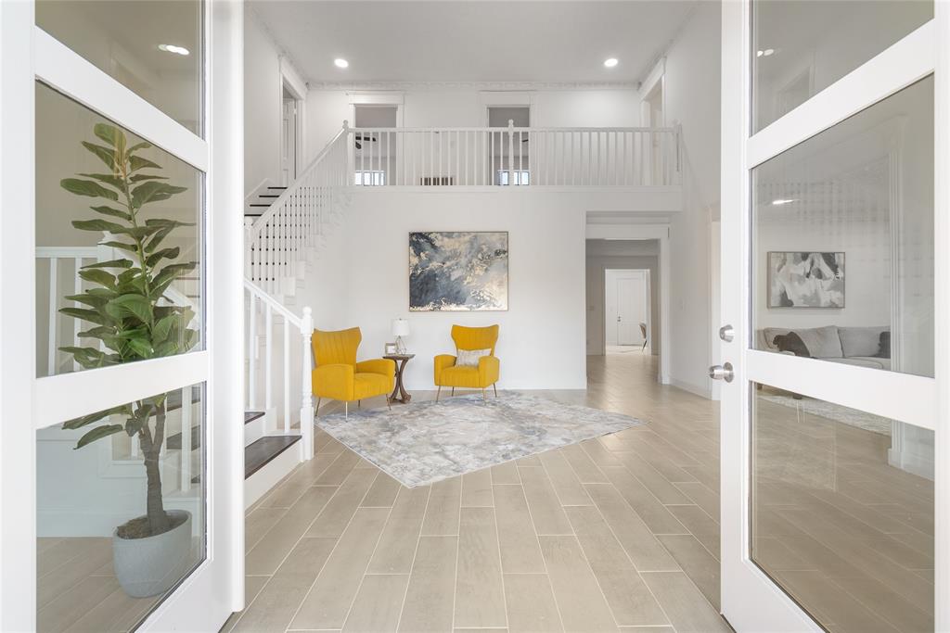
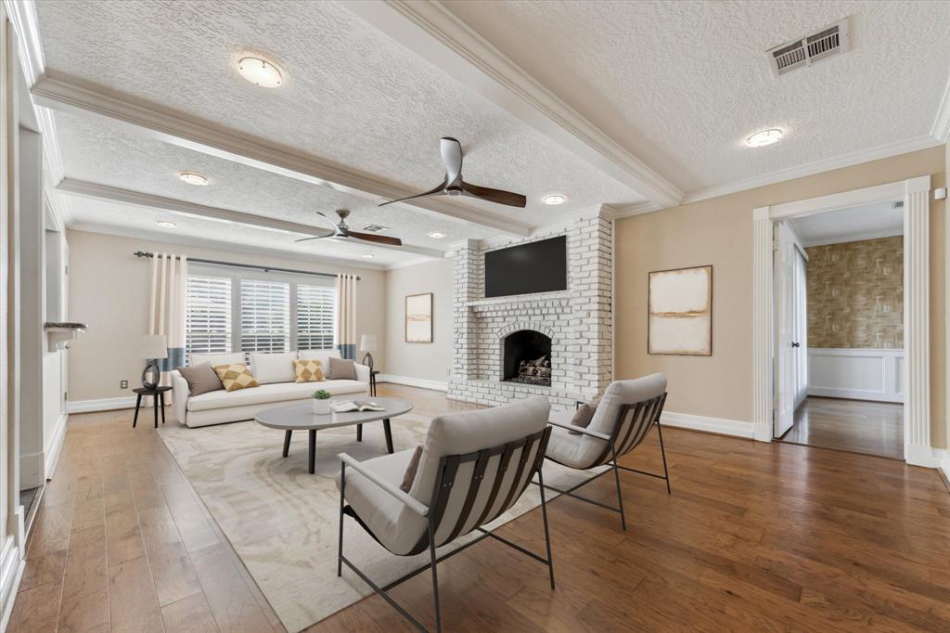
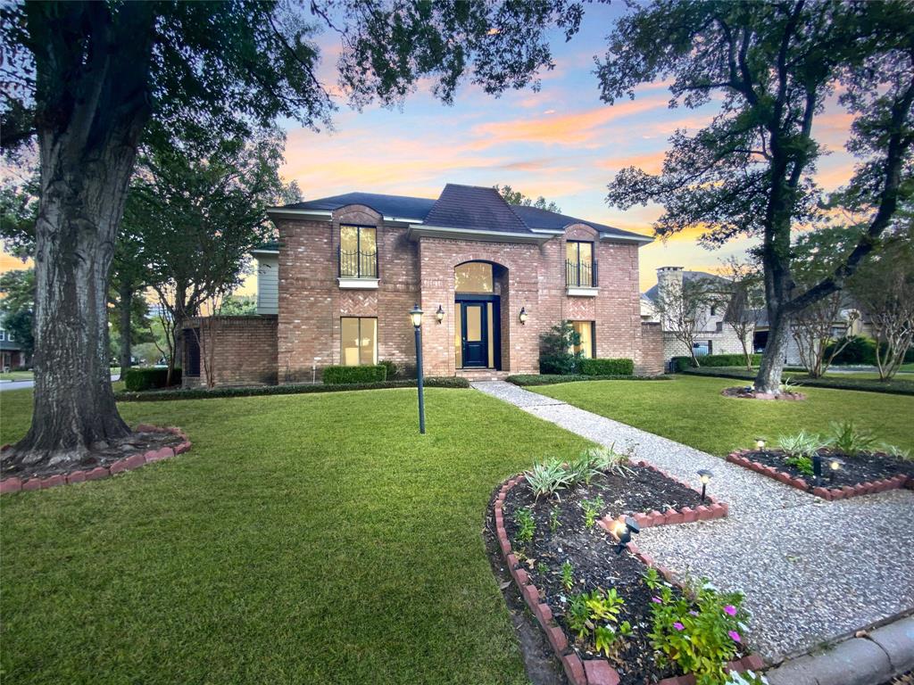
Beautifully renovated home in sought-after Fleetwood, zoned to Katy ISD and NEVER FLOODED--even during the Hurricane Harvey dam release. Features include a 48" Thermador dual-fuel range, oversized refrigerator, expansive island, and luxury outdoor kitchen with built-in BBQ, rotisserie, meat searer, sink, fireplace, ceiling fans, surround sound, and TV wiring. Inside, enjoy new flooring, fresh paint, updated stair rails, recessed lighting, and a man cave with projector wall. Additional highlights: custom garage shelving, fully decked attic, seamless gutters, brand-new fence, updated electrical, PEX plumbing, security cameras and a newly installed brick security mailbox that matches the home's stunning German smear exterior. Don't miss out on the opportunity to live here! Schedule your tour today!
Virtual Tour
Property Features
Location Information
County
Harris
Longitude
-95.640145
MLS Area
Energy Corridor
Subdivision
Fleetwood Sec 01
Latitude
29.776653
Directions
From I-10, exit Eldridge and head South. Turn West on Memorial. Make a right at the stop light at Crossroads, Make a left onto Foxgate, Make a right into Queensmill Court.
Interior Features
Total Rooms
4
Has Fireplace
Yes
Room Descriptions
11x11 Bedroom, 12x11 Bedroom, 12x11 Bedroom, 15x13 Primary Bedroom
Fireplace Description
Covered Patio, Fully Fenced, Fence, Sprinkler/Irrigation, Outdoor Kitchen, Porch, Patio, Private Yard
Interior
Butler's Pantry, Crown Molding, Double Vanity, Entrance Foyer, Granite Counters, Jetted Tub, Kitchen Island, Kitchen/Family Room Combo, Pots & Pan Drawers, Pantry, Soaking Tub, Separate Shower, Tub Shower, Walk-In Pantry, Window Treatments, Ceiling Fan(s), Kitchen/Dining
Exterior Features
Style
Traditional
Garage Spaces
3
Stories
2
Has a Pool
No
Is New Construction
No
Acre Range
0 Up To 1/4 Acre
Construction
Brick, Vinyl Siding
Lot Description
Cul-De-Sac, Side Yard
Exterior
Covered Patio, Fully Fenced, Fence, Sprinkler/Irrigation, Outdoor Kitchen, Porch, Patio, Private Yard
Lot Size in Acres
0.239
Parking Description
Additional Parking, Attached, Boat, Driveway, Garage, Garage Door Opener, Oversized
Lot Size in Sq. Ft.
10,409
Has Garage
Yes
Is One Story
No
School
School District
Katy
Middle School
MEMORIAL PARKWAY JUNIOR HIGH SCHOOL
Elementary School
WOLFE ELEMENTARY SCHOOL
High School
TAYLOR HIGH SCHOOL (KATY)
Additional Information
Finance Available
Cash, Conventional, FHA, Investor Financing, VA Loan
Year Built
1974
Property Type
SFR
Status
Active
Property SubType
Detached
Similar Listings
Mortgage Calculator
$3,874
per month
30 Year Fixed. 3.52% Interest Rate.
Principal + Interest
$2,990
Monthly Tax
$691
Monthly Insurance
$193
yrs
%
$
$
Based on a fully amortized fixed rate loan. Ask your agent for the tax rates in your area. Insurance estimate is based on an average cost, your final premium cost will be determined by the type of coverage you select. This program only provides an estimate.
Schools
Walk Score
Real Estate IDX Powered by iHomefinder