
7019 BROKEN ARROW, SPRING BRANCH, TX 78070
Homes for sale in Spring Branch.
Homes for sale in 78070.
7019 Broken Arrow
Spring Branch, TX 78070
List Price$225,000


Listing #1918825
5
Bedrooms
2 full
Bathrooms
2,128
Square Feet
House
Type
About This Property
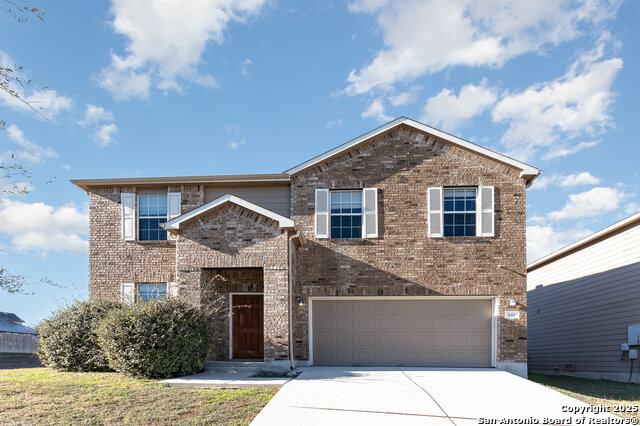
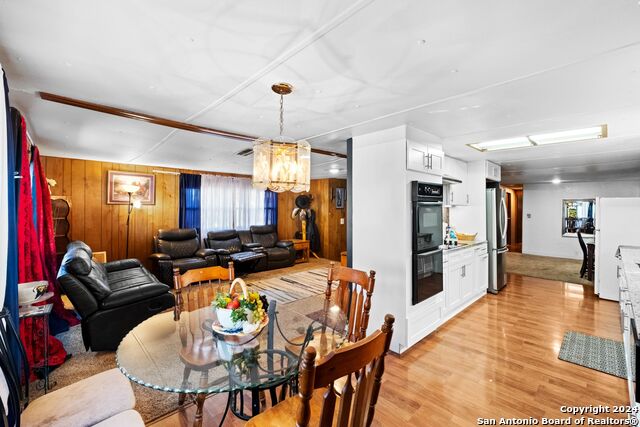
Welcome to 7019 Broken Arrow - a beautifully maintained Hill Country retreat offering comfort, quality, and charm in every detail. This inviting home in the heart of Spring Branch has been thoughtfully updated inside and out, blending modern conveniences with timeless country appeal. The property greets you with a custom front gate and fencing, setting the tone for privacy and pride of ownership. Step inside to discover new vinyl plank flooring that adds warmth and durability throughout the main living areas. The living room features stylish ceiling fans for year-round comfort, while the kitchen is enhanced with a modern range hood and updated fixtures for both function and style. Peace of mind comes easy with major upgrades such as a 4-ton Goodman air conditioner, Coleman air handler, and I-Wave air cleaner, ensuring clean, comfortable air in every season. The Anderson windows in key rooms fill the home with natural light while improving energy efficiency. Behind the scenes, the home was professionally retrofitted by Gulftex, providing lasting structural integrity. The foundation was further reinforced with eight concrete footers, with leveled piers straightened and replaced as needed-creating a solid base for years to come. Outdoor spaces are equally impressive, featuring a two-car carport with fresh asphalt and a roof added over half of the back porch for shaded relaxation or entertaining. Enjoy the convenience of a newly installed sink on the back porch, perfect for outdoor gatherings and easy cleanup. The house and shed roofs have been replaced, offering long-term protection and peace of mind. The exterior boasts a fresh coat of paint, complementing the serene, tree-dotted surroundings. Accessibility and functionality shine with a handicap ramp, pressure-reducing valve on the main water line, and added electrical outlets on both porches. The designated electrical breakers and plugs for appliances ensure the home is ready for modern living. The septic tank has been serviced and upgraded with risers for easy maintenance, and spray foam insulation beneath the northeast end of the home enhances energy efficiency. Completing the list of upgrades are a new hot water heater, replaced toilets, sinks, faucets, and shower heads, and numerous fine-tuned improvements that make this home move-in ready.
Listing Courtesy of Shana Kounse, Keller Williams Heritage (210) 373-3011
Property Features
Location Information
County
Comal
MLS Area
2604
Map Code
48091
Subdivision
INDIAN HILLS
Neighborhood Amenities
None
Interior Features
Room Dimensions
Dining: 8x5, Living: 17x17, Kitchen: 15x12, MasterBR: 14x14, BR2: 13x10, BR3: 13x10, BR4: 11x11
Fireplace Description
Living Room
Interior
Two Living Area, Eat-In Kitchen, Utility Room Inside, 1st Floor Lvl/No Steps, All Bedrooms Downstairs, Walk in Closets
Heating
Central
Master Bedroom Description
DownStairs, Walk-In Closet, Ceiling Fan, Full Bath
Heating Fuel
Electric
Master Bathroom Description
Shower Only, Separate Vanity
Cooling
One Central
Has Dining Room
Yes
Floors
Vinyl
Has Family Room
Yes
Exterior Features
Style
Manufactured Home - Double Wide
Sewer Supplier
Septic
Construction
Pre-Owned
Water Supplier
Indian Hills
Exterior
Covered Patio, Deck/Balcony, Privacy Fence, Storage Building/Shed, Mature Trees, Other - See Remarks
Electric Supplier
Pedenalis
Manufacturer
Palm Harbor
Parking Description
None/Not Applicable
Foundation
Other
Pool/Spa Description
None
Roof
Composition
Lot Size
0.512
Water / Sewer
Sewer System, City
Is One Story
Yes
School
School District
Comal
Jr. High School
Spring Branch
Elementary School
Bulverde
High School
Smithson Valley
Additional Information
Proposed Terms
Conventional, FHA, VA, Cash
Year Built
2003
Property Type
SFR
Status
New
Property SubType
Single Family Detached
Is Short Sale
No
Similar Listings
- Active
$225,100
6 Beds
4 Baths
2,176 SqFt.
241 ALTITUDE ST
San Antonio, TX 78227
#1757365
House

Listing Courtesy of Juan Garcia, Vortex Realty [email protected]

Mortgage Calculator
$1,049
per month
30 Year Fixed. 3.52% Interest Rate.
Principal + Interest
$810
Monthly Tax
$187
Monthly Insurance
$52
yrs
%
$
$
Based on a fully amortized fixed rate loan. Ask your agent for the tax rates in your area. Insurance estimate is based on an average cost, your final premium cost will be determined by the type of coverage you select. This program only provides an estimate.
Schools
Walk Score
Real Estate IDX Powered by iHomefinder