
7010 LAUREN OAK DRIVE, CONROE, TX 77304
Homes for sale in Conroe.
Homes for sale in 77304.
7010 Lauren Oak Drive
Conroe, TX 77304
List Price$3,000Rental
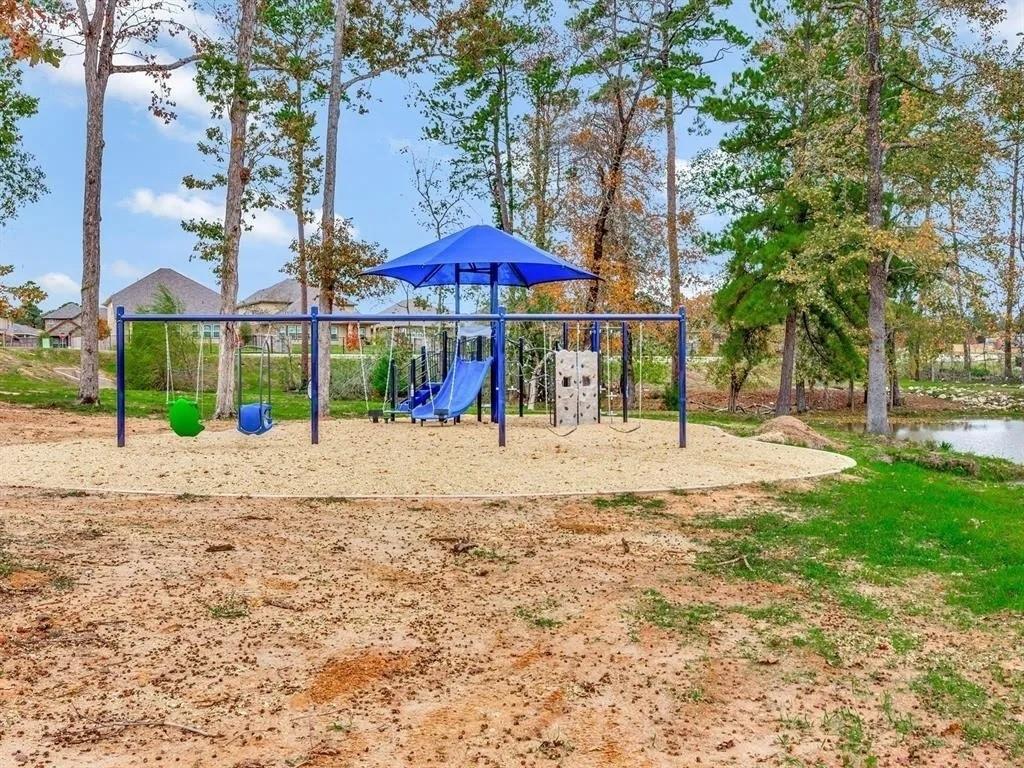
Listing #17146096
4
Bedrooms
3 full, 1 partial
Bathrooms
3,220
Square Feet
Rental
Type
About This Property


*ENERGY STAR* home with a 3-car garage is now available for lease! It boasts FULL SPRAY FOAM INSULATION, reducing utility bills, indoor noise, and keeping pests at bay. With no rear neighbor, this property offers privacy and tranquility. The 2nd-story of the house is spacious and features a media room, game room, and retreat, perfect for relaxation and entertainment. The main floor boasts a pocket office, a large family room with a high ceiling (18'4''), and an open kitchen. Located in desirable Conroe, this home provides easy access to I-45, allowing you to reach work or entertainment in just minutes. With nearby shopping, dining, and entertainment options, you will never have to go far for a night out. Don't miss the chance to rent this beautiful property for $3000 a month!
Virtual Tour
Property Features
Location Information
County
Montgomery
Longitude
-95.499338
LegalSubdivision
Montgomery Oaks
Geo Market Area
Lake Conroe Area
MLS Area
19
Subdivision
Montgomery Oaks
Latitude
30.363183
Directions
I-45 N to Exit 90 (League Line Rd), Left on League Line Rd and turn left to Montgomery Oak Trail.
Interior Features
Primary Bedroom on Main
Yes
Primary Bathroom Description
Primary Bath: Double Sinks, Primary Bath: Separate Shower, Primary Bath: Soaking Tub, Secondary Bath(s): Double Sinks
Total Rooms
6
1/2 Baths
1
Room Descriptions

11 X 11 Bedroom, 12 X 12 Bedroom, 16 X 11 Bedroom, 17 X 11 Dining Room, 18 X 12 Living Room, 22 X 18 Primary Bedroom
Has Fireplace
No
Bedroom Description
En-Suite Bath, Primary Bed - 1st Floor, Split Plan, Walk-In Closet
Exterior Features
Style
Traditional
Has a Pool
No
Stories
2
Acre Range
0 Up To 1/4 Acre
Is New Construction
No
Lot Description
Cleared, Subdivision Lot, Water View
Exterior
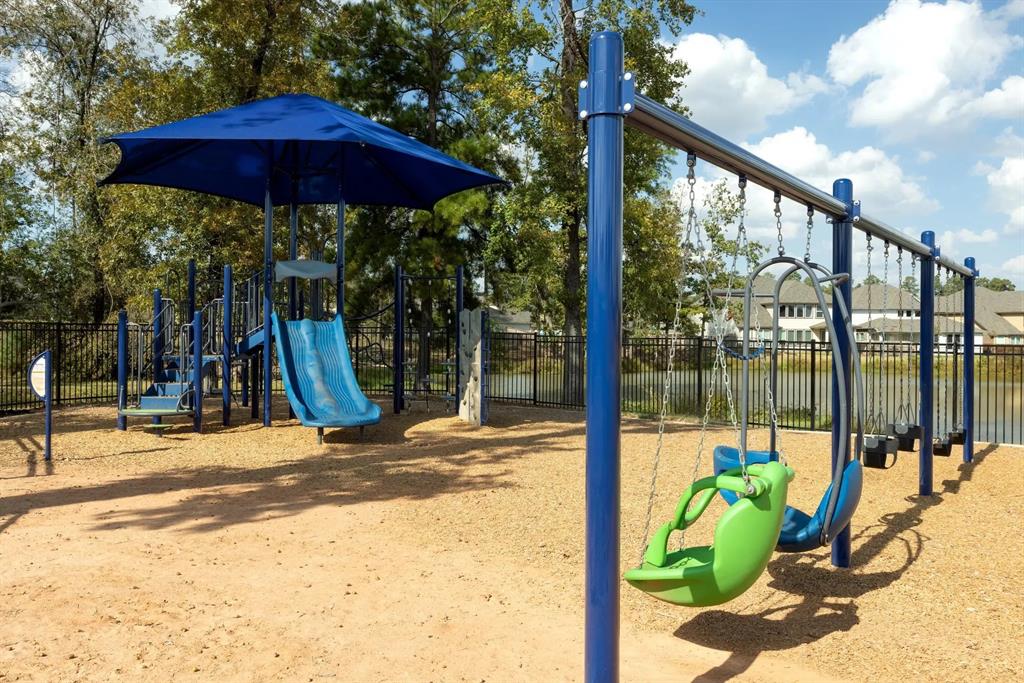
Back Yard, Back Yard Fenced, Clubhouse, Partially Fenced, Patio/Deck, Sprinkler System
Lot Size in Acres
0
Parking Description
Attached Garage, Oversized Garage, Tandem
Lot Size in Sq. Ft.
6,808
Has Garage
Yes
Is One Story
No
Garage Spaces
3
School
School District
Willis
Middle School
ROBERT P. BRABHAM MIDDLE SCHOOL
Elementary School
LAGWAY ELEMENTARY SCHOOL
High School
WILLIS HIGH SCHOOL
Additional Information
Property Type
RNT
Pets
Case By Case Basis
Property SubType
Rental
Security Deposit
4000
Year Built
2023
Lease Terms
Long Term, One Year, Section 8
Status
Active
Similar Listings
Mortgage Calculator
$12
per month
30 Year Fixed. 3.52% Interest Rate.
Principal + Interest
$10
Monthly Tax
$2
Monthly Insurance
$0
yrs
%
$
$
Based on a fully amortized fixed rate loan. Ask your agent for the tax rates in your area. Insurance estimate is based on an average cost, your final premium cost will be determined by the type of coverage you select. This program only provides an estimate.
Schools
Walk Score
Real Estate IDX Powered by iHomefinder