
7007 CASTLERIDGE, SAN ANTONIO, TX 78227
Homes for sale in San Antonio.
Homes for sale in 78227.
List Price$95,000
7007 CASTLERIDGE
San Antonio, TX 78227


Listing #1971358
4
Bedrooms
1 full, 1 partial
Bathrooms
1,370
Square Feet
House
Type
About This Property
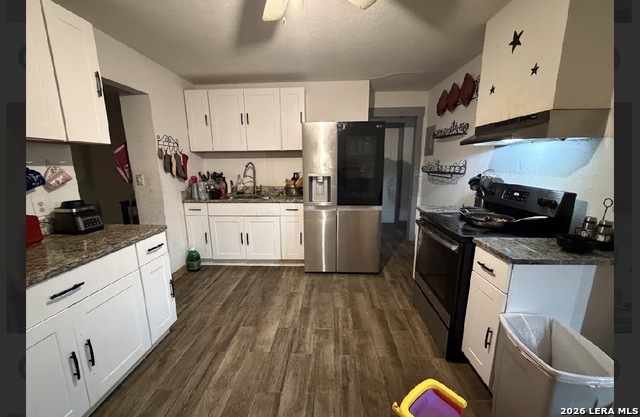
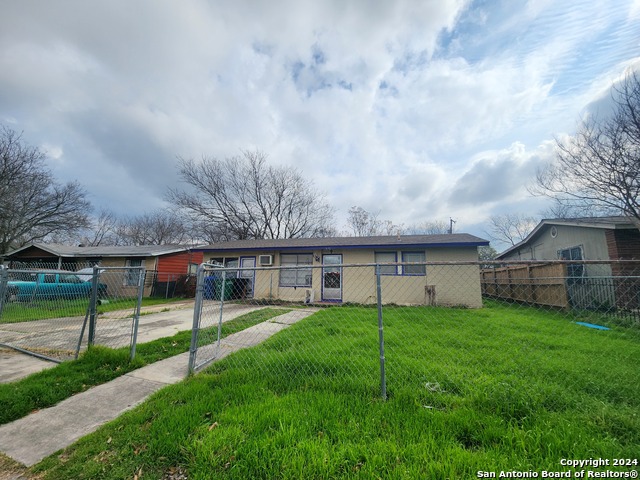
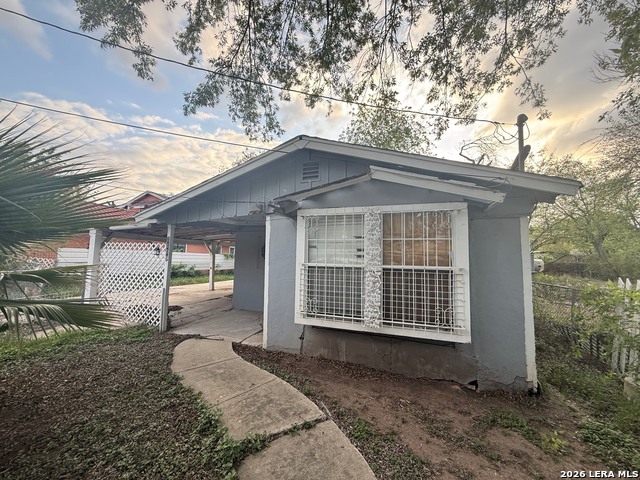
Have your Licensed rep set up your showing today! Seller WILL NOT consider any offers sight unseen. NO WHOLESALERS & NO DAISY CHAINS!!! Book your showing today!!! Selling as-is and seller will not make any repairs. ONLY SERIOUS offers will be considered. Submit your highest and best offer the first time with NO OPTION, NO EXCEPTIONS. Due diligence must be completed prior to submitting an offer. Buyer pays ALL closing costs, settlement fees, recording and title fees! Fire damaged property is a great investment opportunity with lots of potential. No electricity due to fire. ARV of 226k is based on the appraisal completed 4/9/2026. Also per the appraisal the square footage is 1370 SQFT (the county is not including the converted garage and laundry). Property features 4 Bedrooms and 1 1/2 Baths (converted garage is fourth bedroom). Add a hallway to make great laundry room separate from 4th bedroom. Fire damage to the roof is from July 2025 and we have the required fire assessment from the city showing only 30% damage to roof trusses. Foundation was checked and is within tolerance with the lowest point at 3/4 of an inch off. The plumber ran the camera and there is PVC all under the house with no cracks. The static test showed no leaks and held. Also we have a survey completed on 4/23/2026 to be paid by buyer. Appraisal, survey and City of San Antonio fire assessment will be given at closing. Reps schedule with ShowingTime for all appoitments!
Listing Courtesy of Christine Rangel, StepStone Realty, LLC (210) 542-2468
Property Features
Location Information
County
Bexar
MLS Area
0700
Neighborhood Amenities
None
Subdivision
WESTWOOD PARK
Interior Features
Room Dimensions
Dining: 8x15, Living: 10x15, Kitchen: 10x8, MasterBR: 11x13, BR2: 10x10, BR3: 10x10, BR4: 15x10
Has Family Room
Yes
Interior
Liv/Din Combo, Utility Room Inside, 1st Floor Lvl/No Steps, Converted Garage, Open Floor Plan, Laundry Main Level, Laundry Room, Attic - Access only
Fireplace Description
Not Applicable
Master Bedroom Description
DownStairs
Heating
Central
Master Bathroom Description
Tub/Shower Combo, Single Vanity
Heating Fuel
Natural Gas
1/2 Baths
1
Cooling
One Central, One Window/Wall
Has Dining Room
Yes
Floors
Linoleum, Unstained Concrete
Exterior Features
Style
One Story
Water / Sewer
Water System, Sewer System, City
Construction
Pre-Owned
Parking Description
Converted Garage
Exterior
Patio Slab, Chain Link Fence, Mature Trees
Has Garage
Yes
Manufacturer
UNK
Pool/Spa Description
None
Foundation
Slab
Lot Size
0.159
Roof
Composition
Is One Story
Yes
School
School District
Northside
Jr. High School
Call District
Elementary School
Call District
High School
Call District
Additional Information
Proposed Terms
Conventional, Cash, Investors OK
Year Built
1970
Property Type
SFR
Status
New
Property SubType
Single Family Detached
Similar Listings

Mortgage Calculator
$443
per month
30 Year Fixed. 3.52% Interest Rate.
Principal + Interest
$342
Monthly Tax
$79
Monthly Insurance
$22
yrs
%
$
$
Based on a fully amortized fixed rate loan. Ask your agent for the tax rates in your area. Insurance estimate is based on an average cost, your final premium cost will be determined by the type of coverage you select. This program only provides an estimate.
Schools
Walk Score

© 2026 LERA MLS. All rights reserved.
© 2026 LERA MLS. All rights reserved.
The data relating to real estate on this website comes in part from the Internet Data Exchange (IDX) Program of the LERA MLS. IDX information is provided exclusively for consumers' personal non-commercial use and may not be used for any purpose other than to identify prospective properties consumers may be interested in purchasing. All Information Is Deemed Reliable But Is Not Guaranteed Accurate.
LERA MLS data last updated at May 31, 2026, 7:54 PM CT
Real Estate IDX Powered by iHomefinder