
7006 ZUMA BEACH, CONVERSE, TX 78109
Homes for sale in Converse.
Homes for sale in 78109.
7006 Zuma Beach
Converse, TX 78109
List Price$260,000


Listing #1880812
3
Bedrooms
2 full
Bathrooms
1,488
Square Feet
House
Type
About This Property
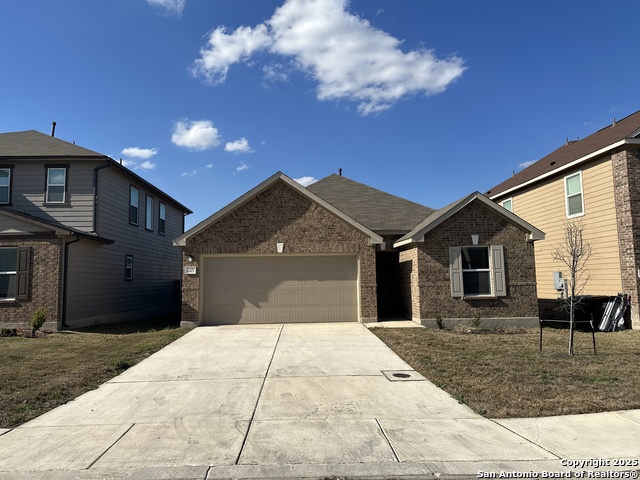
Discover this beautifully maintained home nestled in a cul-de-sac in the Horizon Pointe community. With 3 spacious bedrooms and 2 full bathrooms, this open-concept layout offers comfort and versatility for any lifestyle. The home features a separate living and dining area, perfect for entertaining or relaxing. The kitchen is a true highlight, boasting a large center island, walk-in pantry, and plenty of counter space, ideal for cooking, gathering, and everyday living. Each bedroom offers generous space and natural light, while the private primary suite provides a peaceful retreat. The utility room is conveniently located inside for added functionality. Step outside to a large, fully fenced backyard with a covered patio, perfect for outdoor dining, weekend barbecues, or simply unwinding. With its thoughtful design and prime location, this home offers the perfect balance of space, comfort, and style. Schedule your showing today and make it yours!
Listing Courtesy of Gabriel Lawson, Real Broker, LLC (210) 843-1471
Property Features
Location Information
County
Bexar
MLS Area
1700
Neighborhood Amenities
Controlled Access, Pool, Park/Playground, Jogging Tra
Subdivision
HORIZON POINTE
Interior Features
Room Dimensions
Dining: 7x13, Living: 17x15, Kitchen: 11x11, MasterBR: 17x12, BR2: 13x10, BR3: 12x11
Fireplace Description
Not Applicable
Interior
One Living Area, Eat-In Kitchen, Island Kitchen, Breakfast Bar, Walk-In Pantry, Utility Room Inside, Open Floor Plan, Laundry Room
Heating
Central, 1 Unit
Master Bedroom Description
DownStairs, Walk-In Closet, Ceiling Fan, Full Bath
Heating Fuel
Electric
Master Bathroom Description
Tub/Shower Combo, Single Vanity
Cooling
One Central
Has Dining Room
Yes
Floors
Carpeting, Vinyl
Has Family Room
Yes
Exterior Features
Style
One Story
Electric Supplier
CPS
Construction
Pre-Owned
Parking Description
Two Car Garage
Exterior
Covered Patio, Privacy Fence, Double Pane Windows
Has Garage
Yes
Manufacturer
Rausch Coleman
Garage Spaces
2
Foundation
Slab
Pool/Spa Description
None
Roof
Composition
Lot Size
0.215
Water / Sewer
Water System, Sewer System
Lot Description
On Greenbelt
Sewer Supplier
SAWS
Is One Story
Yes
Water Supplier
SAWS
School
School District
Judson
Jr. High School
Metzger
Elementary School
Masters Elementary
High School
Wagner
Additional Information
Proposed Terms
Conventional, FHA, VA, Cash
Status
New
Property Type
SFR
HOA Fee
$192
Property SubType
Single Family Detached
HOA Frequency
Quarterly
Year Built
2018
Similar Listings


Mortgage Calculator
$1,212
per month
30 Year Fixed. 3.52% Interest Rate.
Principal + Interest
$936
Monthly Tax
$216
Monthly Insurance
$60
yrs
%
$
$
Based on a fully amortized fixed rate loan. Ask your agent for the tax rates in your area. Insurance estimate is based on an average cost, your final premium cost will be determined by the type of coverage you select. This program only provides an estimate.
Schools
Walk Score
Real Estate IDX Powered by iHomefinder