
7002 SAN BERNARD TRAIL, KATY, TX 77493
Homes for sale in Katy.
Homes for sale in 77493.
7002 San Bernard Trail
Katy, TX 77493
List Price$750,000


Listing #27717187
4
Bedrooms
3 full, 2 partial
Bathrooms
4,178
Square Feet
House
Type
About This Property
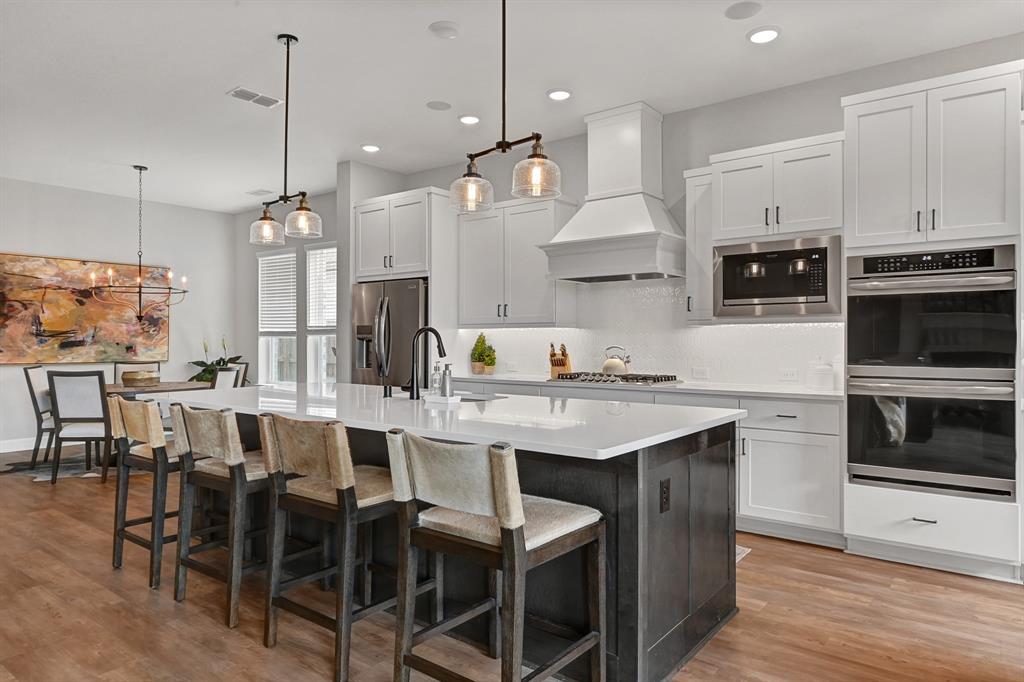
Welcome to this charming and spacious home nestled in the sought after neighborhood, Cane Island. Upon entering you will notice the open kitchen, flowing seamlessly into the dining and family room making it ideal for hosting any occasion. Beautiful double sliding glass doors allow for natural light and lead out to the large covered patio. The kitchen has sleek counter tops, boasting plenty of storage above and below, and a large island allowing for additional seating. This home has not one but two primary bedrooms both located downstairs. The main primary bedroom has high vaulted ceilings and a luxurious en-suite bathroom, a walk-in closet, and access to the mud room, offering both comfort and convenience. Upstairs, you have the large private media room and the two secondary bedrooms that share access to the adjoining bathroom. Find comfort in the help of solar panels. Enjoy the outdoor interchangeable Jelly Light system year round. No electric bill thanks to solar panels!
Property Features
Location Information
County
Waller
Subdivision
Cane Island
MLS Area
Katy - Old Towne
Directions
Take I-10 to the Cane Island Parkway exit (also the exit for Buc-ee's). Follow Cane Island Parkway through the roundabout and across Hwy. 90. Continue straight on Cane Island Parkway past the amenity center, cross Franz Rd. and to Pitts Rd. Take a right on Pitts Rd until Oak Grove Trail, take a left onto Oak Grove Trail. Turn right onto Brays Point followed by a right onto San Bernard Trail. Destionation will be on your left.
Latitude
29.816264
Master Planned Community
Cane Island
Longitude
-95.84309
Interior Features
Total Rooms
9
1/2 Baths
2
Room Descriptions
13x14 Bedroom, 14x10.5 Bedroom, 14x10.5 Bedroom, 14x17.5 Dining Room, 16.5x18 Game Room, 16x11 Home Office/Study, 19x17.5 Family, 22x12 Kitchen, 22x15 Primary Bedroom
Has Fireplace
Yes
Interior
Breakfast Bar, Double Vanity, High Ceilings, Kitchen Island, Kitchen/Family Room Combo, Bath in Primary Bedroom, Pantry, Quartz Counters, Separate Shower, Walk-In Pantry, Kitchen/Dining Combo, Living/Dining Room
Fireplace Description
Covered Patio, Deck, Fully Fenced, Sprinkler/Irrigation, Porch, Patio
Exterior Features
Style
Traditional
Has a Pool
No
Stories
2
Acre Range
0 Up To 1/4 Acre
Is New Construction
No
Lot Description
Subdivision
Construction
Brick, Cement Siding, Stone
Lot Size in Acres
0.181
Exterior
Covered Patio, Deck, Fully Fenced, Sprinkler/Irrigation, Porch, Patio
Lot Size in Sq. Ft.
7,880
Parking Description
Attached, Garage, Tandem
Is One Story
No
Has Garage
Yes
School
School District
Katy
Middle School
KATY JUNIOR HIGH SCHOOL
Elementary School
ROBERTSON ELEMENTARY SCHOOL (KATY)
High School
KATY HIGH SCHOOL
Additional Information
Finance Available
Cash, Conventional, FHA, VA Loan
Year Built
2022
Property Type
SFR
Status
Active
Property SubType
Detached
Similar Listings


Mortgage Calculator
$3,502
per month
30 Year Fixed. 3.52% Interest Rate.
Principal + Interest
$2,702
Monthly Tax
$625
Monthly Insurance
$175
yrs
%
$
$
Based on a fully amortized fixed rate loan. Ask your agent for the tax rates in your area. Insurance estimate is based on an average cost, your final premium cost will be determined by the type of coverage you select. This program only provides an estimate.
Schools
Walk Score
Real Estate IDX Powered by iHomefinder