
700 E HILDEBRAND AVE #1500, SAN ANTONIO, TX 78212
Homes for sale in San Antonio.
Homes for sale in 78212.
700 E HILDEBRAND AVE #1500
San Antonio, TX 78212
List Price$1,999,990
Listing #1837016
About This Property
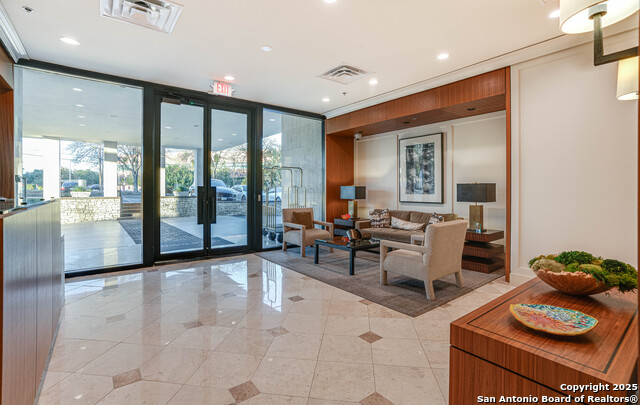
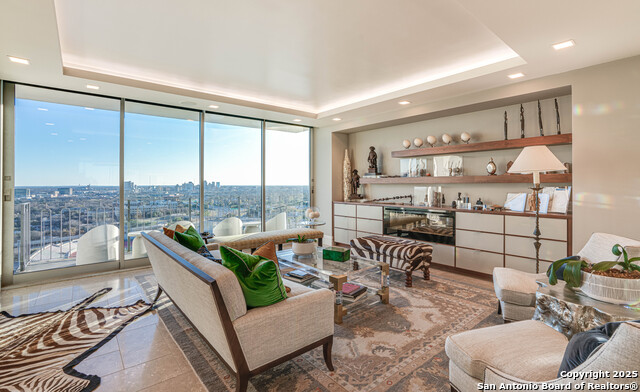
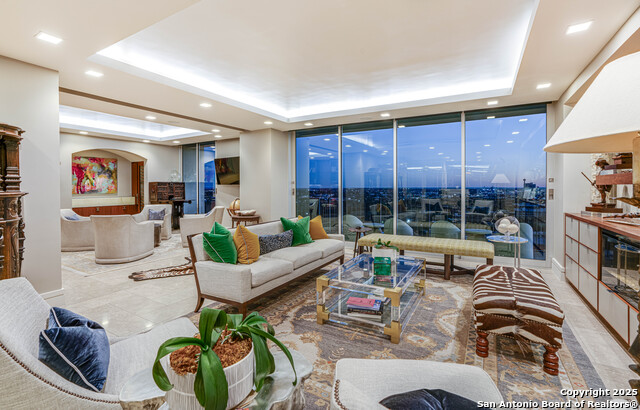
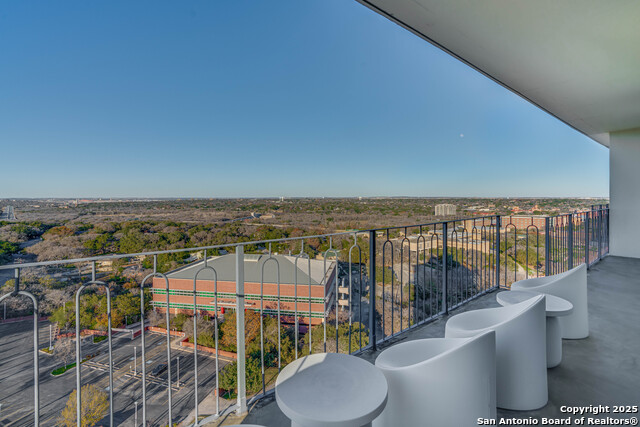
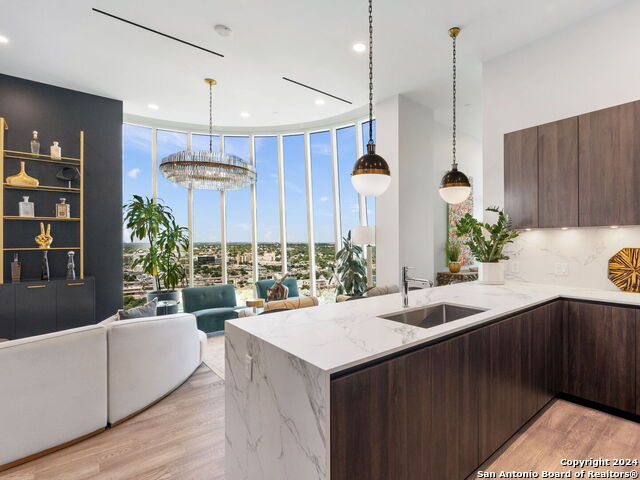
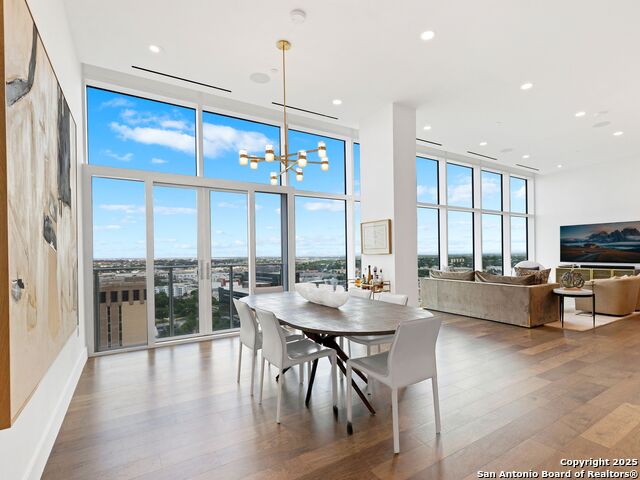
This luxurious penthouse offers an unparalleled living experience, with every detail meticulously crafted to perfection. The two expansive living areas and 2 studies. The chef's kitchen features furniture-grade cabinetry and stunning quartz countertops with a striking waterfall island. The semi-precious stone peninsula adds opulence, while the concealed cabinetry cleverly hides generous Sub Zero refrigeration. Wolf Double ovens, Built in Coffee Maker and an under-cabinet microwave ensure a seamless culinary experience, making it perfect for both everyday meals and grand dinner parties. In addition to the impressive interiors, this penthouse is emersed in breathtaking panoramic views and numerous balconies to enhance the experience, including striking views of Downtown. Enjoy 2 elegant master suites, one with luxurious jetted tub, the other features two expansive closets and and 2 baths with spa-like shower. This penthouse is the ultimate in sophisticated urban living, offering an exceptional combination of luxury, comfort, and unparalleled views.
Listing Courtesy of Dean Aitken, Keller Williams Heritage (210) 718-2583
Property Features
Location Information
County
Bexar
MLS Area
0900
Interior Features
Room Dimensions
Dining: 17x14, Living: 19x16, Kitchen: 20x15, Family: 21x17, MasterBR: 14x14, BR2: 16x13
Amenities
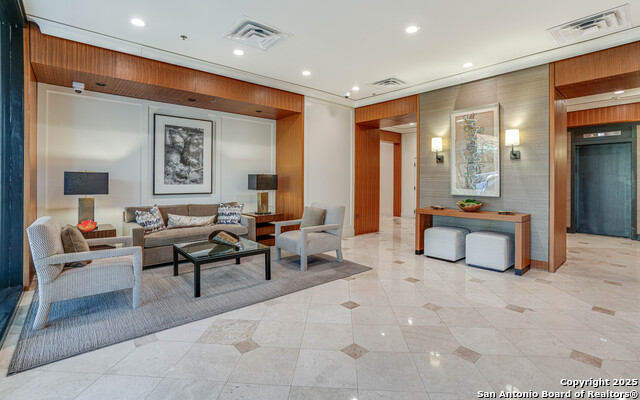
Elevator, Party Room, Pool, Exercise Room
Interior
Three Living Areas, Separate Dining Room, Eat-In Kitchen, Two Eating Areas, Island Kitchen, Breakfast Bar, Walk-In Pantry, Study/Library, 1st Floort Level/No Steps, High Ceilings, Open Floor Plan, Cable TV Available, Walk In Closets
Fireplace Description
Living Room
Master Bedroom Description
Split, Walk-In Closet, Full Bath
Heating
Central
Master Bathroom Description
His/Her Baths
Heating Fuel
Electric
1/2 Baths
1
Cooling
Three+ Central
Has Dining Room
Yes
Floors
Wood, Stone
Has Family Room
Yes
Total Number of Units
61
Exterior Features
Stories
15
Has Garage
No
Exterior
Stucco
Garage Spaces
2
Security System
Controlled Access, Guarded Access
Has a Pool
Yes
Parking Description
Two Car Garage
Is One Story
Yes
School
School District
San Antonio I.S.D.
Jr. High School
Hawthorne Academy
Elementary School
Hawthorne
High School
Edison
Additional Information
Property Type
CND
Fees Include
Some Utilities, Insurance Limited, Condo Mgmt, Common Area Liability, Common Maintenance, Trash Removal, Pest Control
Year Built
1964
HOA Fee
$3,518
Status
Active
HOA Frequency
Monthly
Complex Name
OLMOS TOWER CONDO
Similar Listings

Mortgage Calculator
$9,339
per month
30 Year Fixed. 3.52% Interest Rate.
Principal + Interest
$7,207
Monthly Tax
$1,666
Monthly Insurance
$466
yrs
%
$
$
Based on a fully amortized fixed rate loan. Ask your agent for the tax rates in your area. Insurance estimate is based on an average cost, your final premium cost will be determined by the type of coverage you select. This program only provides an estimate.
Schools
Walk Score
Real Estate IDX Powered by iHomefinder