
7 MOONDANCE HL, SAN ANTONIO, TX 78254
Homes for sale in San Antonio.
Homes for sale in 78254.
List Price$210,000
7 Moondance Hl
San Antonio, TX 78254
Listing #1997840
About This Property
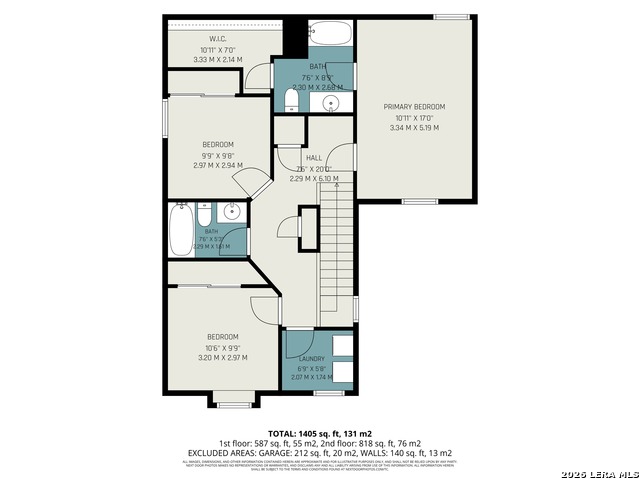
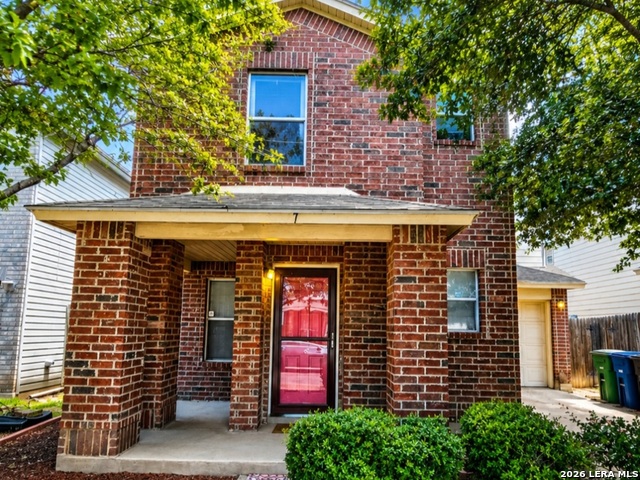
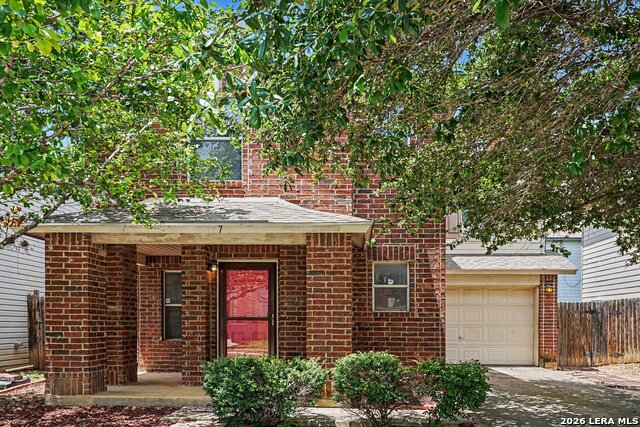
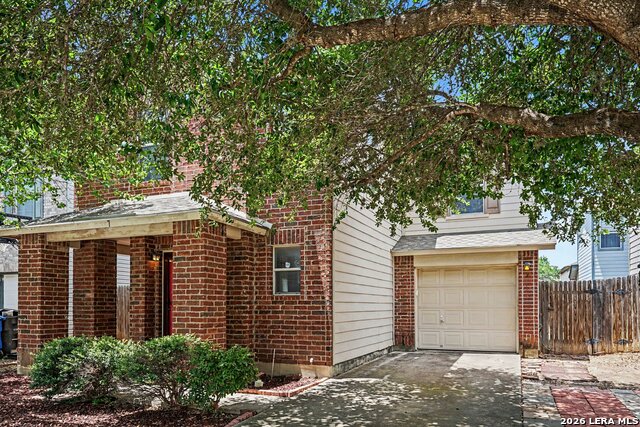
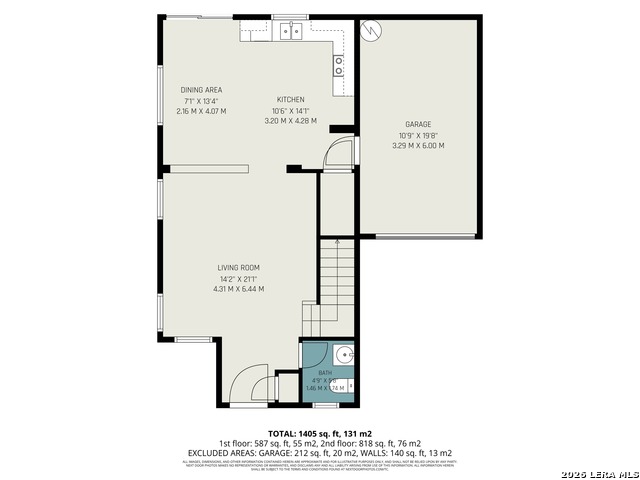
Discounted rate options and no lender fee future refinancing may be available for qualified buyers of this home. Click the Virtual Tour link to view the 3D walkthrough. Welcome to this charming two-story home, thoughtfully designed for comfortable everyday living. The open-concept main level creates an inviting space where the kitchen, dining area, and living room flow seamlessly together, making it ideal for entertaining or spending quality time with family. The spacious kitchen features abundant cabinetry with modern hardware, generous counter space, and a walk-in pantry for added storage. Conveniently located just off the garage, the kitchen provides easy access when bringing in groceries. A well-placed half bath on the first floor offers added convenience for guests. Upstairs, the private primary suite serves as a relaxing retreat with its own ensuite bathroom. Two additional bedrooms, a centrally located linen closet, and a second-floor laundry room provide both comfort and functionality. To make moving in even easier, the washer and dryer are included with the sale. Outside, you'll appreciate the low-maintenance yard, allowing you to spend less time on upkeep and more time enjoying your home. The versatile floor plan easily adapts to a variety of lifestyles, whether you're working from home or simply looking for flexible living space. Ideally located on San Antonio's Northwest Side, this home is nestled within an established community featuring a neighborhood park. Enjoy convenient access to shopping, dining, entertainment, and everyday essentials, including O.P. Schnabel Park, Maverick Branch Library, Nani Falcone Community Park, Pump It Up San Antonio, grocery stores, and major highways including Loop 1604, U.S. Highway 151, and Loop 410, making commuting throughout the city simple and convenient. If you've been searching for a home that combines comfort, convenience, and a functional layout, this is one you won't want to miss. Schedule your private showing today!
Listing Courtesy of Araceli Gonzalez, Orchard Brokerage (210) 792-2350
Property Features
Location Information
County
Bexar
MLS Area
0300
Neighborhood Amenities
Park/Playground, None
Subdivision
MYSTIC PARK
Interior Features
Room Dimensions
Dining: 7x13, Living: 14x21, Kitchen: 10x14, MasterBR: 10x17, BR2: 10x9, BR3: 9x9
Has Family Room
Yes
Interior
One Living Area, Eat-In Kitchen, Open Floor Plan
Fireplace Description
Not Applicable
Master Bedroom Description
Upstairs, Walk-In Closet
Heating
Central
Master Bathroom Description
Tub/Shower Combo
Heating Fuel
Electric
1/2 Baths
1
Cooling
One Central
Has Dining Room
Yes
Floors
Carpeting, Linoleum
Exterior Features
Style
Two Story
Water / Sewer
Water System, Sewer System
Construction
Pre-Owned
Parking Description
One Car Garage
Exterior
Privacy Fence
Has Garage
Yes
Manufacturer
Unknown
Garage Spaces
1
Foundation
Slab
Pool/Spa Description
None
Roof
Composition
Lot Size
0.064
School
School District
Northside
Jr. High School
Stevenson
Elementary School
Braun Station
High School
Marshall
Additional Information
Proposed Terms
Conventional, FHA, VA, Cash, Assumption w/Qualifying
Status
New
Property Type
SFR
HOA Fee
$300
Property SubType
Single Family Detached
HOA Frequency
Annually
Year Built
2003
Miscellaneous
Virtual Tour
Similar Listings
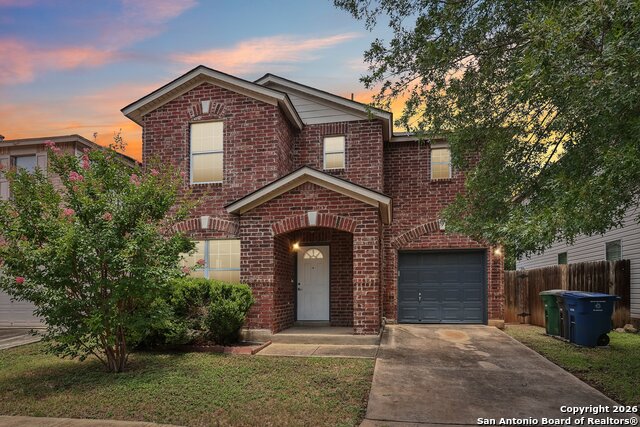
- Open 7/11 12:00-3:00PMVirtual Tour
$250,000
3 Beds
2 Baths
1,111 SqFt.
9011 ARCH BRG
San Antonio, TX 78254
#1962347
House

Listing Courtesy of Brian Paris, Keller Williams City-View [email protected]
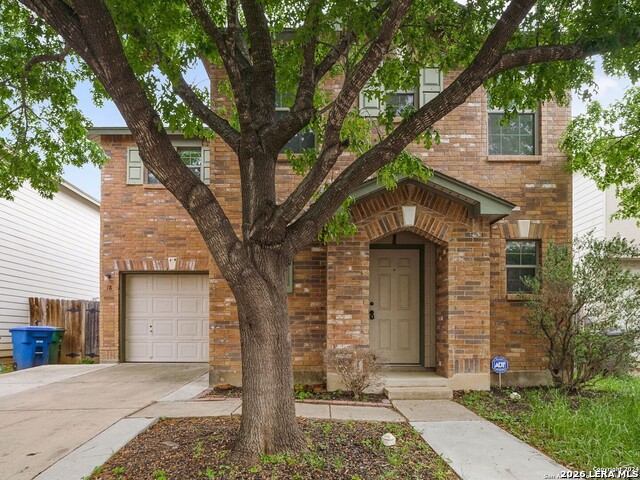
- Open 7/11 12:00-3:00PMVirtual Tour
$250,000
3 Beds
2 Baths
1,111 SqFt.
9011 ARCH BRG
San Antonio, TX 78254
#1962347
House
Listing Courtesy of Brian Paris, Keller Williams City-View [email protected]


Mortgage Calculator
$980
per month
30 Year Fixed. 3.52% Interest Rate.
Principal + Interest
$756
Monthly Tax
$175
Monthly Insurance
$49
yrs
%
$
$
Based on a fully amortized fixed rate loan. Ask your agent for the tax rates in your area. Insurance estimate is based on an average cost, your final premium cost will be determined by the type of coverage you select. This program only provides an estimate.
Schools
Walk Score
© 2026 LERA MLS. All rights reserved.
© 2026 LERA MLS. All rights reserved.
The data relating to real estate on this website comes in part from the Internet Data Exchange (IDX) Program of the LERA MLS. IDX information is provided exclusively for consumers' personal non-commercial use and may not be used for any purpose other than to identify prospective properties consumers may be interested in purchasing. All Information Is Deemed Reliable But Is Not Guaranteed Accurate.
LERA MLS data last updated at July 7, 2026, 1:47 PM CT
Real Estate IDX Powered by iHomefinder