
7 ETON GREEN CIRCLE, SAN ANTONIO, TX 78257
Homes for sale in San Antonio.
Homes for sale in 78257.
7 Eton Green Circle
San Antonio, TX 78257
List Price$850,000



Listing #1922793
4
Bedrooms
4 full
Bathrooms
3,936
Square Feet
House
Type
About This Property
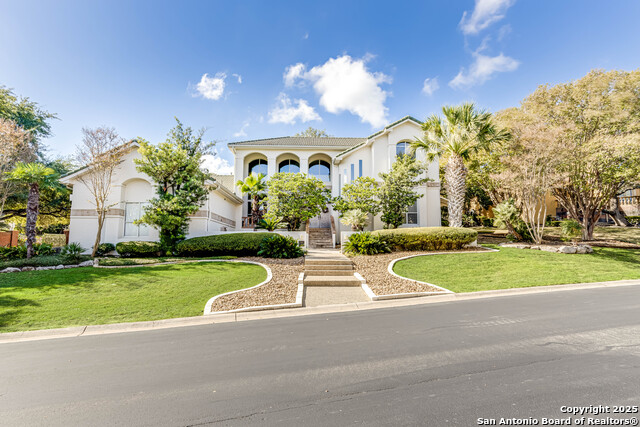
Stunning Former Parade of Homes from 1993 in The Dominion! Discover timeless elegance in this nearly 4,000 sq ft, 4-bedroom, 4-bath, custom-built masterpiece by Clay Jarvis Homes Inc., originally featured in the 1993 Parade of Homes. Set on almost half an acre, this home offers exceptional privacy, craftsmanship, and architectural character. Step inside to soaring 19-foot ceilings that flood the home with natural light, complemented by two spacious living areas and two fireplaces that create a warm, elevated ambiance. The thoughtful layout includes two bedrooms downstairs, each positioned for comfort and convenience. The first level also features three full bathrooms, ideal for guests and multi-generational living. A super nice office space next to the master bedroom that has custum book shelfs built in. Upstairs, you'll find two additional bedrooms, along with a versatile game room and a full bath-perfect for entertainment. A striking architectural bridge spans across the space, offering a dramatic view of the main living areas below and beautiful view of the The Dominion subdivision. With its expansive lot, premium location inside The Dominion, and unique pedigree as a Parade Home, this property offers a rare combination of luxury, space, and classic design-ready to be refreshed and personalized to your taste.
Listing Courtesy of Danny Moman, Keller Williams Heritage (210) 501-3025
Property Features
Location Information
County
Bexar
MLS Area
1003
Neighborhood Amenities
Controlled Access, Pool, Tennis, Golf Course, Clubhous
Subdivision
THE DOMINION
Interior Features
Room Dimensions
Dining: 13x14, Living: 14x18, Kitchen: 14x15, MasterBR: 19x22, BR2: 11x14, BR3: 12x14, BR4: 12x12
Fireplace Description
Two
Interior
Two Living Area, Separate Dining Room, Island Kitchen, Study/Library, Game Room, Utility Room Inside, Secondary Bedroom Down, High Ceilings, Laundry Main Level, Walk in Closets
Heating
Central
Master Bedroom Description
DownStairs, Outside Access, Walk-In Closet, Full Bath
Heating Fuel
Natural Gas
Master Bathroom Description
Tub/Shower Separate, Double Vanity
Cooling
Two Central
Has Dining Room
Yes
Floors
Carpeting, Saltillo Tile, Ceramic Tile
Has Family Room
Yes
Exterior Features
Style
Two Story
Parking Description
Three Car Garage
Construction
Pre-Owned
Has Garage
Yes
Exterior
Covered Patio, Privacy Fence, Wrought Iron Fence, Sprinkler System, Double Pane Windows, Has Gutters, Mature Trees
Garage Spaces
3
Manufacturer
Clay Jarvis Homes, Inc.
Pool/Spa Description
None
Foundation
Slab
Lot Size
0.4591
Roof
Tile
Lot Description
1/4 - 1/2 Acre, Mature Trees (ext feat)
Water / Sewer
City
School
School District
Northside
Jr. High School
Rawlinson
Elementary School
Leon Springs
High School
Clark
Additional Information
Proposed Terms
Conventional, FHA, VA, TX Vet, Cash
Status
New
Property Type
SFR
HOA Fee
$295
Property SubType
Single Family Detached
HOA Frequency
Monthly
Year Built
1993
Has a Game Room
Yes
Similar Listings

Mortgage Calculator
$3,969
per month
30 Year Fixed. 3.52% Interest Rate.
Principal + Interest
$3,063
Monthly Tax
$708
Monthly Insurance
$198
yrs
%
$
$
Based on a fully amortized fixed rate loan. Ask your agent for the tax rates in your area. Insurance estimate is based on an average cost, your final premium cost will be determined by the type of coverage you select. This program only provides an estimate.
Schools
Walk Score

© 2025 LERA MLS. All rights reserved.
© 2025 LERA MLS. All rights reserved.
The data relating to real estate on this website comes in part from the Internet Data Exchange (IDX) Program of the LERA MLS. IDX information is provided exclusively for consumers' personal non-commercial use and may not be used for any purpose other than to identify prospective properties consumers may be interested in purchasing. All Information Is Deemed Reliable But Is Not Guaranteed Accurate.
LERA MLS data last updated at November 15, 2025, 4:48 AM CT
Real Estate IDX Powered by iHomefinder