
6962 LAKEVIEW DR #102, SAN ANTONIO, TX 78244
Homes for sale in San Antonio.
Homes for sale in 78244.
6962 Lakeview Dr #102
San Antonio, TX 78244
List Price$1,350Rental


Listing #1854333
About This Property
MOVE IN SPECIAL $500 OFF FIRST MONTH'S RENT AFTER MOVE IN!! All applicants 18 or over must submit an application. If Pets are allowed, there is a nonrefundable Pet processing flat fee of $250.00. Must submit a final application for processing. Please see the link in the listing for pet screening. Pet rent will be determined based on risk score from third party screening. For more information, please review our Rental Screening Criteria and Pet Guidelines prior to applying. ** $75 application fee/adult, a $175 admin fee due at move-in. All Property Management Inc - Navigate residents are enrolled in the Resident Benefits Package (RBP) for $50/month which includes credit building to help boost the resident's credit score with timely rent payments, up to $1M Identity Theft Protection, HVAC air filter delivery, our best-in-class resident rewards program, on-demand pest control, and much more! More details upon application. Rental Liability insurance is required. The lease will start within 2 weeks of approval or first availability if availability is a future date. Water usage will be billed based on allocation.
Listing Courtesy of Jill Sallis, PMI Navigate (210) 640-3336
Property Features
Location Information
County
Bexar
Subdivision
LAKEVIEW
MLS Area
1700
Interior Features
Room Dimensions
Dining: 9x8, Living: 16x15, MasterBR: 14x13, BR2: 10x9, BR3: 10x9
Amenities
None
Interior
One Living Area
Heating
Central
Master Bedroom Description
Upstairs
Heating Fuel
Electric
Master Bathroom Description
Tub/Shower Combo
Cooling
One Central
1/2 Baths
1
Floors
Carpeting, Vinyl
Exterior Features
Style
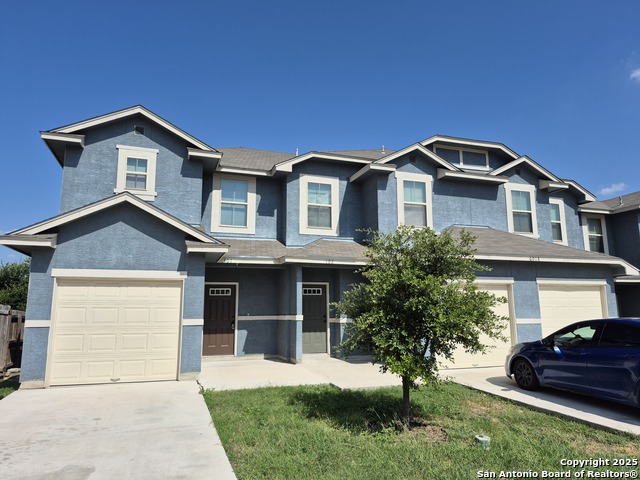
Two Story
Parking Description
One Car Garage
Water / Sewer
Water System, City
Pool Description
None
School
School District
CALL DISTRICT
Jr. High School
Call District
Elementary School
Call District
High School
Call District
Additional Information
Property Type
RNT
Fees Include
Ceiling Fans, Washer Connection, Dryer Connection, Microwave Oven, Stove/Range, Refrigerator, Disposal, Dishwasher
Year Built
2019
Miscellaneous
Broker-Manager
Status
Back on Market
Similar Listings



Mortgage Calculator
$5
per month
30 Year Fixed. 3.52% Interest Rate.
Principal + Interest
$4
Monthly Tax
$1
Monthly Insurance
$0
yrs
%
$
$
Based on a fully amortized fixed rate loan. Ask your agent for the tax rates in your area. Insurance estimate is based on an average cost, your final premium cost will be determined by the type of coverage you select. This program only provides an estimate.
Schools
Walk Score
Real Estate IDX Powered by iHomefinder