
6947 COMANCHE COUGAR, SAN ANTONIO, TX 78233
Homes for sale in San Antonio.
Homes for sale in 78233.
6947 COMANCHE COUGAR
San Antonio, TX 78233
List Price$365,000



Listing #1826576
3
Bedrooms
2 full
Bathrooms
1,650
Square Feet
House
Type
About This Property
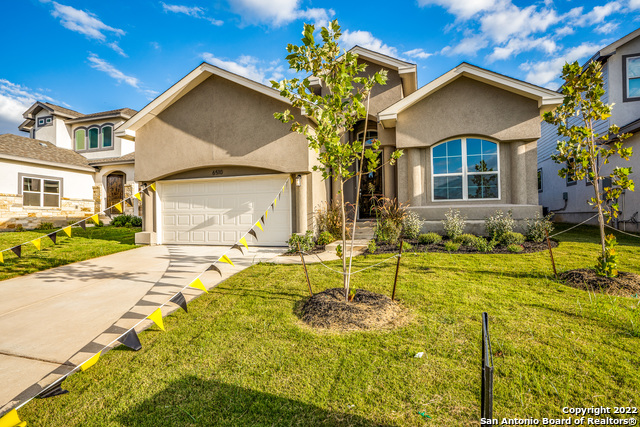
THIS HOME IS ALMOST COMPLETE. GRANITE COUNTERS, ALL WOOD CABINETS, STAINLESS COOKTOP WITH CUSTOM VENT HOOD AND BUILT IN MICROWAVE & OVEN. HUGE MSTER BEDROOM. SEP SHOWER & SOAKER GARDEN TUB, 10 FT CEILINGS, CEILINGS TREATMENTS, CROWN TRIM, DOUBLE PYANED WINDOWS, 30 YR ROOF W/RIDGE VENT, IN WALL PEST CONTROL, STUCCO EXT W/ NICHES & COLUMNS, OCTAGON FOYER, CERAMIC TILE FLOORING. HUGE PICTURE WINDOWS, SECURITY SYS, RADIANT BARRIER ROOF, CEILING FANS, COVERED PATIO, SEASONAL CLOSET
Listing Courtesy of Jeremy Clements, Boss Real Estate (210) 517-2798
Property Features
Location Information
County
Bexar
MLS Area
1500
Map Code
519D7
Subdivision
COMANCHE RIDGE
Neighborhood Amenities
None
Interior Features
Room Dimensions
Dining: 12x11, Living: 20x15, Kitchen: 13x12, MasterBR: 15x15, BR2: 12x11, BR3: 12x11
Fireplace Description
Not Applicable
Interior
One Living Area, Island Kitchen, Walk-In Pantry, High Ceilings, Open Floor Plan, Cable TV Available, High Speed Internet, Laundry Room, Telephone, Walk in Closets, Attic - Access only, Attic - Pull Down Stairs, Attic - Radiant Barrier Decking
Heating
Central, 1 Unit
Master Bedroom Description
DownStairs, Walk-In Closet, Ceiling Fan
Heating Fuel
Electric
Master Bathroom Description
Tub/Shower Separate, Double Vanity, Garden Tub
Cooling
One Central
Has Dining Room
Yes
Floors
Carpeting, Ceramic Tile
Has Family Room
Yes
Exterior Features
Style
One Story, Traditional, Mediterranean
Water Supplier
SAWS
Is New Construction
Yes
Electric Supplier
CPS
Construction
New
Parking Description
Two Car Garage, Attached
Exterior
Patio Slab, Covered Patio, Privacy Fence, Double Pane Windows
Has Garage
Yes
Manufacturer
Everview Homes
Garage Spaces
2
Foundation
Slab
Pool/Spa Description
None
Roof
Heavy Composition
Lot Size
0.14
Water / Sewer
Water System, Sewer System, City
Is One Story
Yes
Sewer Supplier
SAWS
School
School District
North East I.S.D.
Jr. High School
Wood
Elementary School
Fox Run
High School
Madison
Additional Information
Proposed Terms
Conventional, FHA, VA, Seller Req/Qualify, Cash, Investors OK
Status
Active
Property Type
SFR
HOA Fee
$280
Property SubType
Single Family Detached
HOA Frequency
Annually
Year Built
2025
Miscellaneous
Builder 10-Year Warranty, Investor Potential, Cluster Mail Box, School Bus
Similar Listings


Mortgage Calculator
$1,704
per month
30 Year Fixed. 3.52% Interest Rate.
Principal + Interest
$1,315
Monthly Tax
$304
Monthly Insurance
$85
yrs
%
$
$
Based on a fully amortized fixed rate loan. Ask your agent for the tax rates in your area. Insurance estimate is based on an average cost, your final premium cost will be determined by the type of coverage you select. This program only provides an estimate.
Schools
Walk Score
Real Estate IDX Powered by iHomefinder