
6945 WILD OLIVE, BROWNSVILLE, TX 78526
Homes for sale in Brownsville.
Homes for sale in 78526.
List Price$319,000
6945 Wild Olive
Brownsville, TX 78526
Listing #1947427
3
Bedrooms
2 full
Bathrooms
2,146
Square Feet
House
Type
About This Property
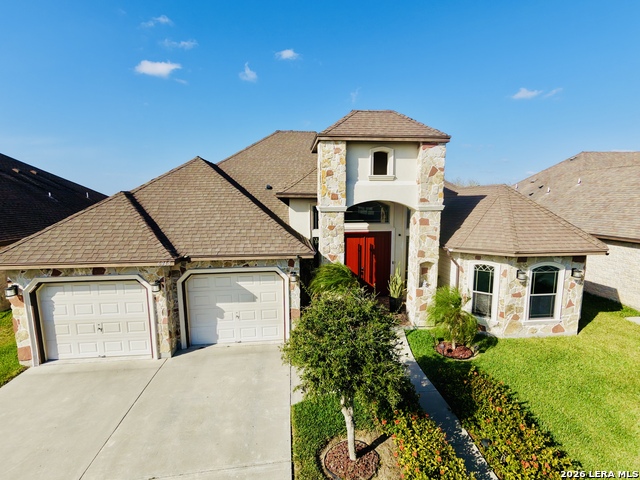
Welcome to this beautiful home located at 6945 Wild Olive Dr in the desirable area of Brownsville. This spacious residence offers approximately 2,146 sq ft of living space, providing the perfect blend of comfort, style, and functionality. Step inside to discover a well-designed layout featuring 3 spacious bedrooms and 2 bathrooms, ideal for families or anyone looking for extra space. The home offers an inviting living area that flows seamlessly into the dining space and kitchen, creating a perfect setting for everyday living and entertaining. The home has been thoughtfully upgraded, including a modern fiberglass front security door that adds both style and peace of mind. For additional protection and convenience, electronic hurricane shutters were installed on the back door, providing enhanced safety during severe weather. One of the standout features of this property is the beautiful backyard, designed for relaxation and gatherings. Enjoy outdoor living under the charming gazebo set on a concrete slab, creating the perfect space for barbecues, family events, or simply unwinding in your own private retreat. Conveniently located near schools, shopping, dining, and major roadways, this home offers easy access to everything the Brownsville area has to offer. Whether you're a first-time homebuyer, upgrading, or looking for a great investment opportunity, this home is one you don't want to miss. Schedule your private showing today!
Seller's Representative
Real Connect Realty
Similar Listings


Schools
Walk Score

© 2026 LERA MLS. All rights reserved.
© 2026 LERA MLS. All rights reserved.
The data relating to real estate on this website comes in part from the Internet Data Exchange (IDX) Program of the LERA MLS. IDX information is provided exclusively for consumers' personal non-commercial use and may not be used for any purpose other than to identify prospective properties consumers may be interested in purchasing. All Information Is Deemed Reliable But Is Not Guaranteed Accurate.
LERA MLS data last updated at July 25, 2026, 4:47 AM CT
Real Estate IDX Powered by iHomefinder