
6935 W HOLIDAY STREET, HITCHCOCK, TX 77563
Homes for sale in Hitchcock.
Homes for sale in 77563.
6935 W Holiday Street
Hitchcock, TX 77563
List Price$339,000


Listing #56527587
3
Bedrooms
1 full
Bathrooms
1,335
Square Feet
House
Type
About This Property
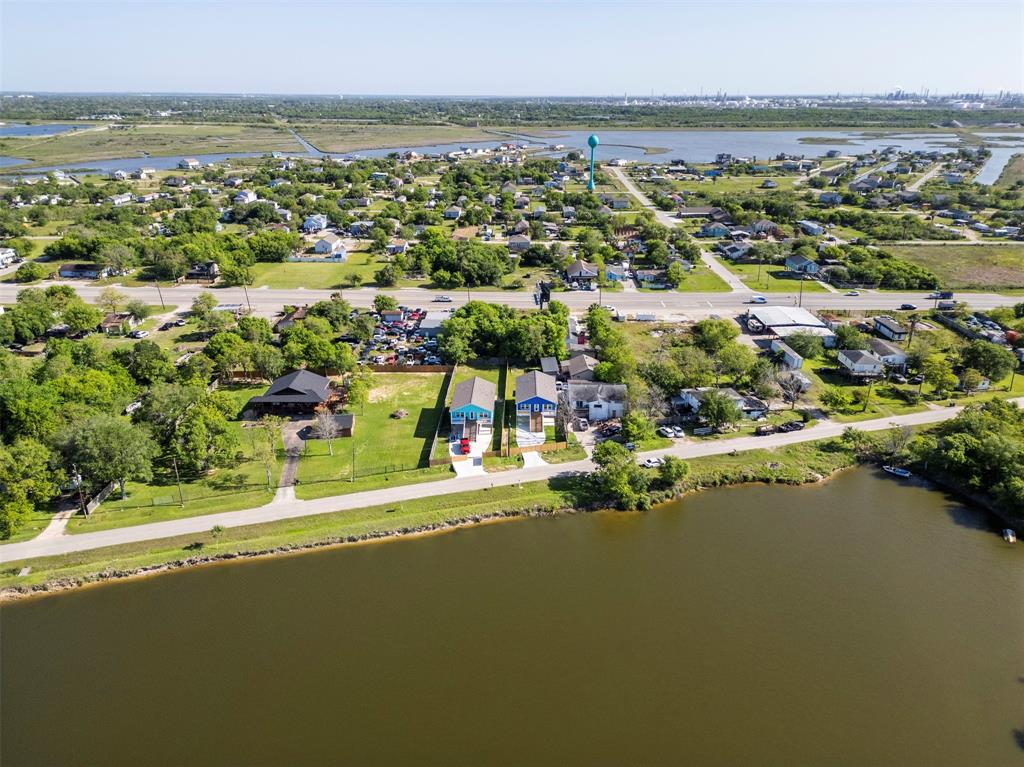
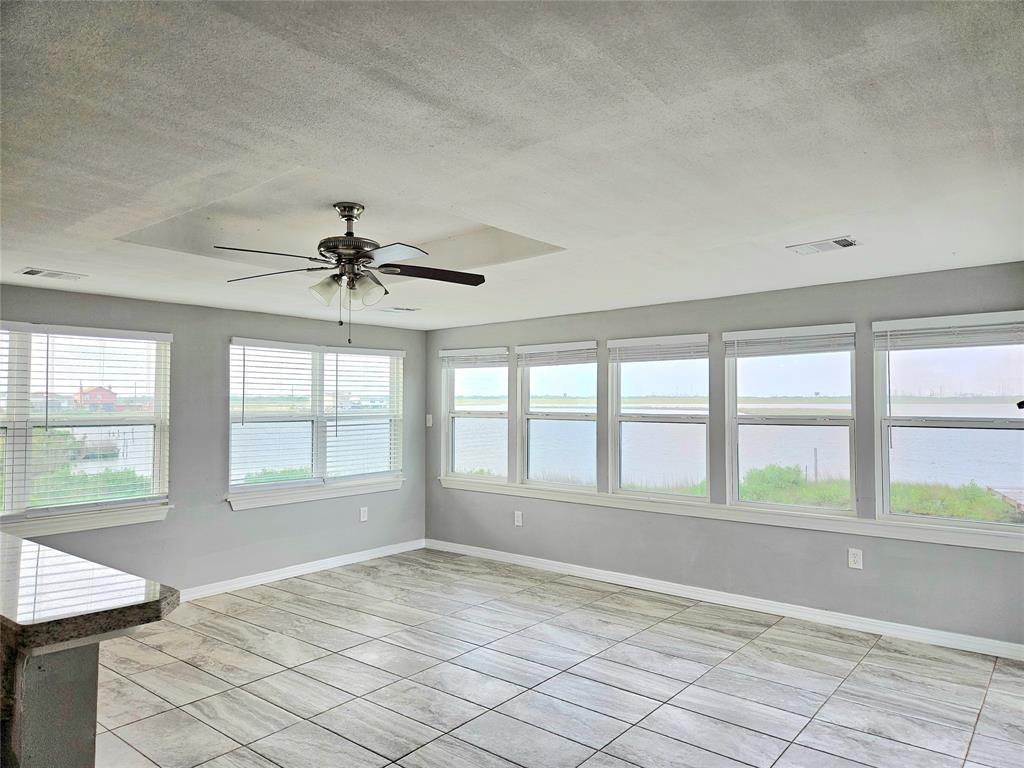
Welcome to your dream home in Freddiesville! This stunning contemporary two-story home is a true gem, featuring high-end finishes and a brand new roof. Step inside to discover gorgeous vinyl plank floors and soaring high ceilings that instantly create an inviting space. The heart of this home is the remarkable kitchen, adorned with gleaming granite countertops, new cabinets, included appliances, and a stylish wine rack--perfect for entertaining! Relax in your spacious living area, or step outside to breathe in the fresh air as you enjoy breathtaking canal front views from your Covered Deck. This property offers more than just a home; it's a lifestyle! With direct access to the canal, weekends can be spent exploring the water on your Jet Ski. Plus, with all new HVAC, plumbing, electrical systems, and a reliable water heater, peace of mind is guaranteed. Don't miss this chance to own a slice of waterfront paradise! Your new life in Freddiesville awaits!
Property Features
Location Information
County
Galveston
Subdivision
Holiday Beach - Hitchcock
MLS Area
Hitchcock
Directions
I-45 S toward Galveston, Turn right onto Vauthier St, Continue onto Fairwood Rd, Turn left onto Hwy 6 S, Turn left onto Highland Bayou Dr, Turn right at the 3rd cross street toward W Holiday St, Turn left onto W Holiday St, home is on the right
Latitude
29.336282
Master Planned Community
Holiday Beach - Hitchcock
Longitude
-94.963034
Interior Features
Interior
Balcony, Crown Molding, Double Vanity, Granite Counters, High Ceilings, Kitchen/Family Room Combo, Self-closing Drawers, Ceiling Fan(s), Kitchen/Dining Combo
Fireplace Description
Balcony, Covered Patio, Deck, Patio, Private Yard
Has Fireplace
No
Exterior Features
Style
Contemporary/Modern
Acre Range
0 Up To 1/4 Acre
Stories
2
Lot Description
Views, Waterfront
Is New Construction
No
Lot Size in Acres
0.115
Construction
Brick, Other, Stucco
Lot Size in Sq. Ft.
5,000
Exterior
Balcony, Covered Patio, Deck, Patio, Private Yard
Waterfront Description
Canal Front, Waterfront
Parking Description
Attached, Garage
Has Waterfront
Yes
Has Garage
Yes
View Description
Bay, Canal, Gulf, Water
Garage Spaces
1
Is One Story
No
Has a Pool
No
School
School District
Hitchcock
Middle School
CROSBY MIDDLE SCHOOL (HITCHCOCK)
Elementary School
HITCHCOCK PRIMARY/STEWART ELEMENTARY SCHOOL
High School
HITCHCOCK HIGH SCHOOL
Additional Information
Finance Available
Cash, Conventional, FHA, VA Loan
Year Built
2010
Property Type
SFR
Status
Active
Property SubType
Detached
Similar Listings
Mortgage Calculator
$1,582
per month
30 Year Fixed. 3.52% Interest Rate.
Principal + Interest
$1,221
Monthly Tax
$282
Monthly Insurance
$79
yrs
%
$
$
Based on a fully amortized fixed rate loan. Ask your agent for the tax rates in your area. Insurance estimate is based on an average cost, your final premium cost will be determined by the type of coverage you select. This program only provides an estimate.
Schools
Walk Score
Real Estate IDX Powered by iHomefinder