
6934 LAKEVIEW DR, SAN ANTONIO, TX 78244
Homes for sale in San Antonio.
Homes for sale in 78244.
List Price$425,000
6934 Lakeview Dr
San Antonio, TX 78244

Listing #1946992
2
Number of Units
Multi-Unit Residential
Type
About This Property
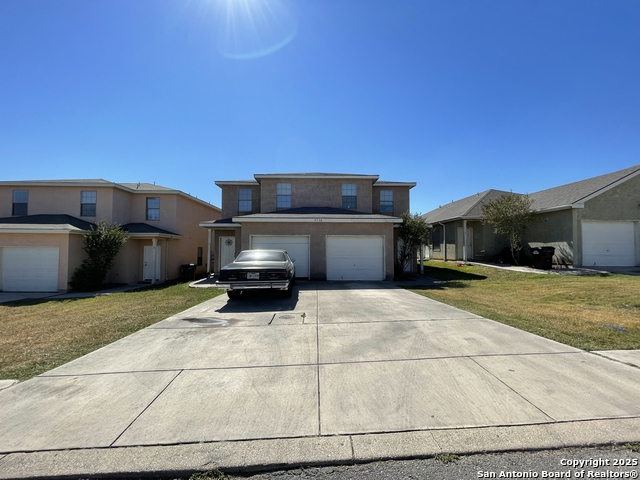
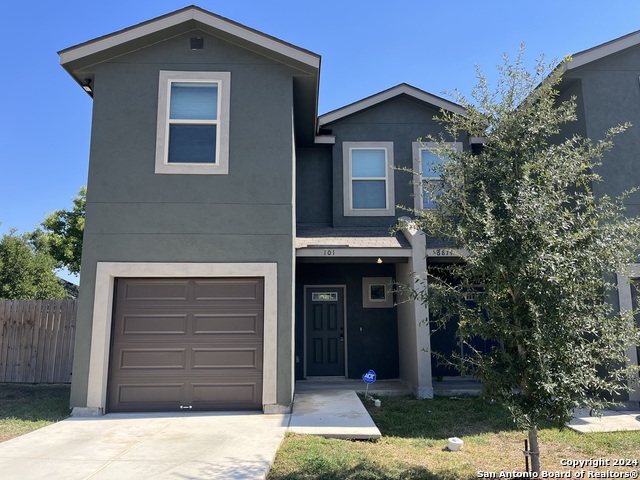
Exceptional investment property opportunity in San Antonio real estate. This duplex property built in 2019 features two well maintained units, each offering three bedrooms, two and a half bathrooms, and a one car attached garage. One unit is currently tenant occupied with an active lease, while the second unit offers flexibility for an owner occupant or the opportunity to place a new tenant and generate additional rental income. Each unit offers a thoughtfully designed layout with contemporary finishes. Living areas feature tray ceilings with crown molding, creating an elevated and spacious feel. The kitchens include granite countertops, sleek black appliances, and functional layouts ideal for everyday living. Ceramic tile flooring downstairs adds durability and style, while the bedrooms feature comfortable carpeted flooring. Private fenced backyards provide outdoor space for each unit, adding to the overall appeal for tenants and residents. The nearly identical floor plans offer consistency in design while maintaining modern comfort and functionality. Located in the desirable Northeast San Antonio area with convenient access to Randolph Air Force Base, Fort Sam Houston, major highways, shopping, and dining. This duplex investment property presents an excellent opportunity to expand a real estate portfolio or live in one unit while leasing the other in a strong San Antonio rental market.
Seller's Representative
Exquisite Properties, LLC
Similar Listings



Schools
Walk Score

© 2026 LERA MLS. All rights reserved.
© 2026 LERA MLS. All rights reserved.
The data relating to real estate on this website comes in part from the Internet Data Exchange (IDX) Program of the LERA MLS. IDX information is provided exclusively for consumers' personal non-commercial use and may not be used for any purpose other than to identify prospective properties consumers may be interested in purchasing. All Information Is Deemed Reliable But Is Not Guaranteed Accurate.
LERA MLS data last updated at July 23, 2026, 7:27 AM CT
Real Estate IDX Powered by iHomefinder