
6930 SUNDEW CREEK, CONVERSE, TX 78109
Homes for sale in Converse.
Homes for sale in 78109.
6930 Sundew Creek
Converse, TX 78109
List Price$220,000


Listing #1906897
About This Property
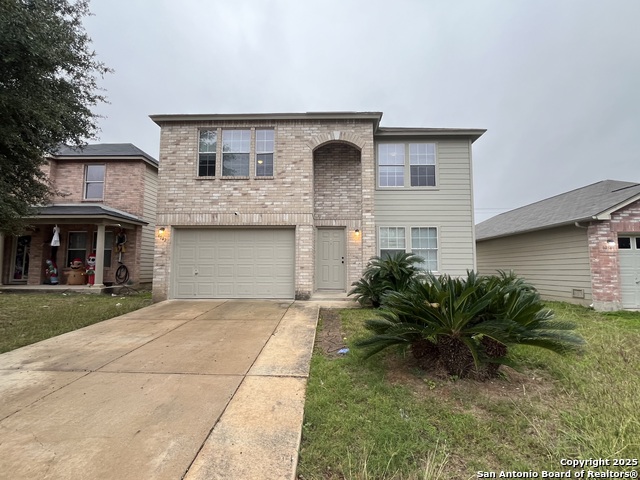
Welcome to this beautifully refreshed home in the ever-popular Dover subdivision. With a freshly painted exterior (August 2025) in modern, eye-catching colors, this stucco beauty makes a crisp and stylish first impression that radiates curb appeal! Step inside to discover an open floor plan with quality vinyl flooring throughout-no carpet anywhere! Not only does this make accidental spills a breeze to clean, it's a dream for those with pets, kids, or allergies. Just off the entry, a formal dining area sits at the front of the home, basking in natural light from two large windows and anchored by a modern light fixture. This space flows seamlessly into the main living room and onward into the spacious kitchen, creating a natural hub for dining, entertaining, and everyday living. The kitchen features a stainless steel refrigerator (included in the sale), ample cabinet and counter space, and cabinets with a natural oak look that add warmth to the modern design. Sliding glass doors offer access to the backyard, and the thoughtful floor plan makes it easy to move between living spaces-whether through the main entryway or the hall that connects to the half bath and laundry room. The laundry room offers garage access, giving you a practical mudroom-style space for backpacks, shoes, and work gear before heading into the home. Upstairs, you'll find all three bedrooms conveniently located together. The primary suite is spacious and welcoming, with a full ensuite bathroom featuring a tub/shower combo, single-sink vanity with a makeup table, and a walk-in closet. Two additional bedrooms share another full bath, providing comfort and flexibility for family or guests. Out back, the large yard offers plenty of room for outdoor fun. While not officially on a greenbelt, a line of mature trees behind the property creates shade, privacy, and a welcome reprieve from the Texas sun-plus, you're not backing up directly to another home! Practical updates bring peace of mind, including a new AC unit and heat pump (March 2025)! Located just minutes from Randolph Air Force Base, Fort Sam Houston, 1604, I-35, and I-10, this home ticks all the boxes!
Listing Courtesy of Jennifer Cluff, Keller Williams Heritage (726) 213-5843
Property Features
Location Information
County
Bexar
MLS Area
1700
Neighborhood Amenities
None
Subdivision
DOVER
Interior Features
Room Dimensions
Dining: 10x10, Living: 15x18, Kitchen: 12x15, MasterBR: 16x16, BR2: 13x10, BR3: 14x12
Has Family Room
Yes
Interior
One Living Area, Liv/Din Combo, Utility Room Inside, All Bedrooms Upstairs, High Ceilings, Open Floor Plan, Cable TV Available, High Speed Internet, Laundry Main Level, Laundry Room, Walk in Closets
Fireplace Description
Not Applicable
Master Bedroom Description
Upstairs, Walk-In Closet, Ceiling Fan, Full Bath
Heating
Central
Master Bathroom Description
Tub/Shower Combo, Single Vanity
Heating Fuel
Electric
1/2 Baths
1
Cooling
One Central
Has Dining Room
Yes
Floors
Vinyl
Exterior Features
Style
Two Story
Water Supplier
SAWS
Construction
Pre-Owned
Electric Supplier
CPS
Exterior
Privacy Fence
Parking Description
Two Car Garage, Attached
Manufacturer
KB Homes
Has Garage
Yes
Foundation
Slab
Garage Spaces
2
Roof
Composition
Pool/Spa Description
None
Water / Sewer
Water System, Sewer System
Lot Size
0.106
Sewer Supplier
SAWS
School
School District
Judson
Jr. High School
Woodlake Hills
Elementary School
Elolf
High School
Judson
Additional Information
Proposed Terms
Conventional, FHA, VA, Cash
Is Short Sale
No
Property Type
SFR
HOA Fee
$262.5
Property SubType
Single Family Detached
HOA Frequency
Annually
Year Built
2001
Miscellaneous
Virtual Tour, Cluster Mail Box, School Bus
Status
Active
Similar Listings



Mortgage Calculator
$1,026
per month
30 Year Fixed. 3.52% Interest Rate.
Principal + Interest
$792
Monthly Tax
$183
Monthly Insurance
$51
yrs
%
$
$
Based on a fully amortized fixed rate loan. Ask your agent for the tax rates in your area. Insurance estimate is based on an average cost, your final premium cost will be determined by the type of coverage you select. This program only provides an estimate.
Schools
Walk Score
Real Estate IDX Powered by iHomefinder