
6927 SUNSET VILLAGE DR, SAN ANTONIO, TX 78249
Homes for sale in San Antonio.
Homes for sale in 78249.
List Price$264,900
6927 SUNSET VILLAGE DR
San Antonio, TX 78249

Listing #1972292
3
Bedrooms
2 full
Bathrooms
1,398
Square Feet
House
Type
About This Property
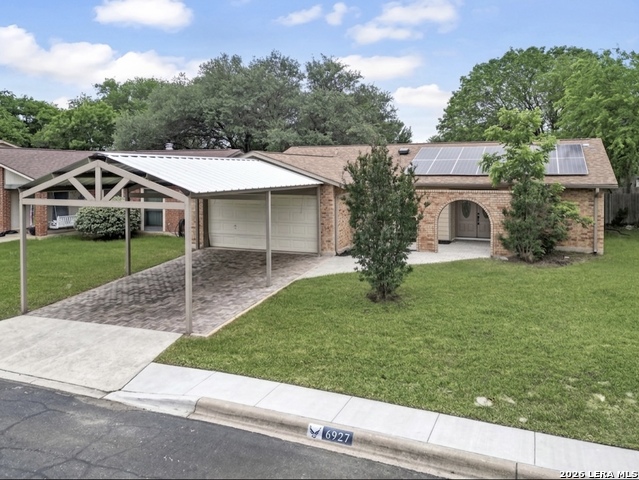
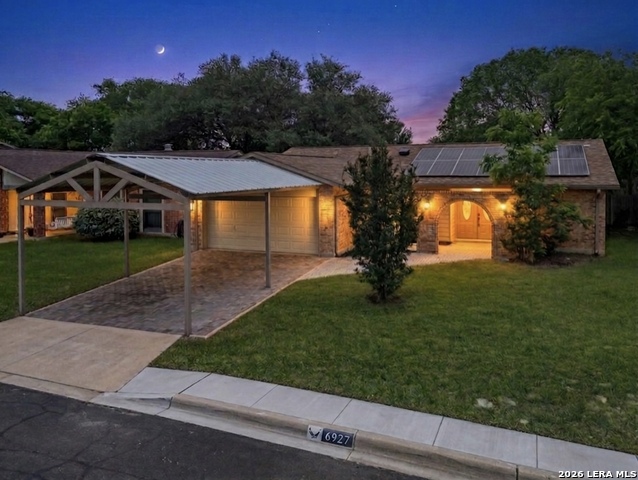
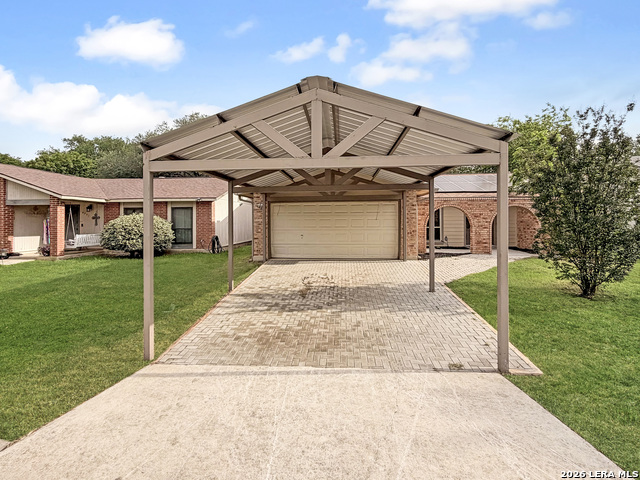
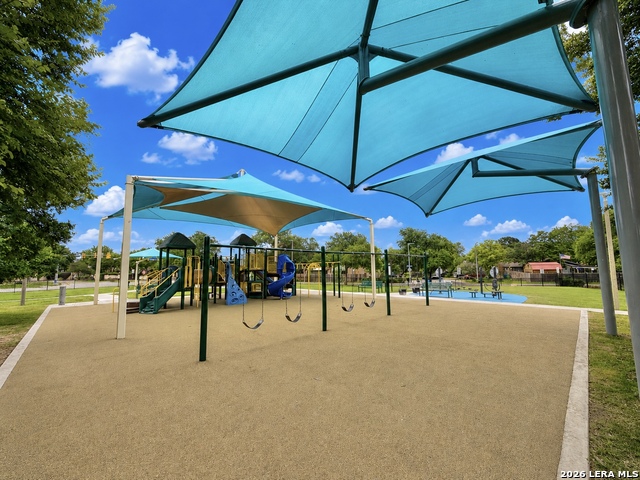
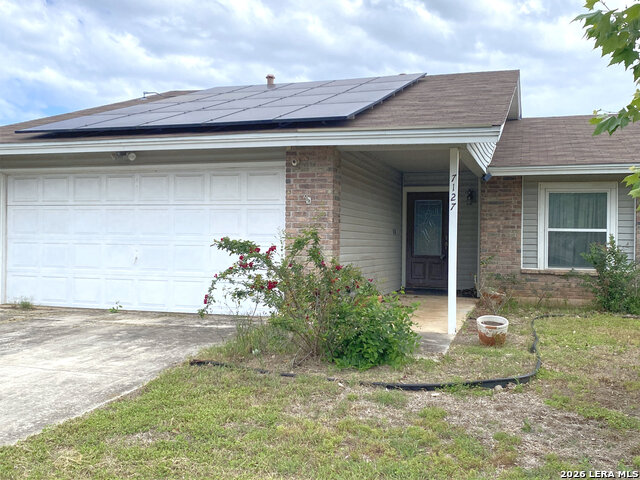
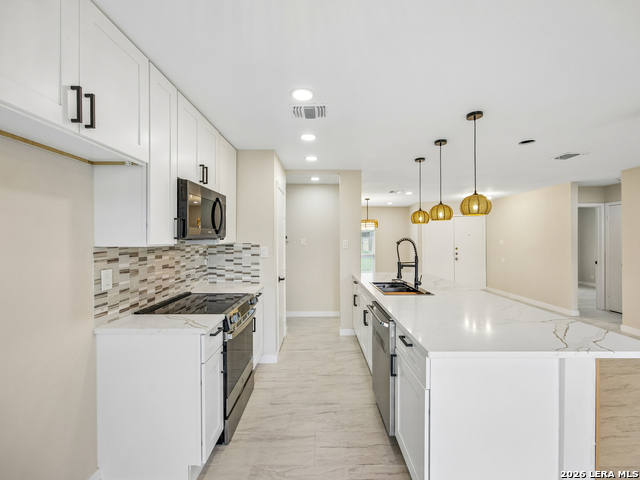
Act fast before this incredible opportunity slips away, as homes with these premium upgrades do not last long on the market. From the moment you arrive, the striking brick front facade and charming courtyard with elegant arches and double entry doors welcome you into a true masterpiece. Perfect for vehicle enthusiasts or those needing extra space, the property boasts an oversized carport for four cars in addition to a traditional two car garage with an opener. The completely refreshed interior features modern black hardware, sleek hinges, and upgraded light fixtures throughout. Decorative fireplace overlooking a grand open space chef's kitchen with gorgeous quartz island and countertops, new cabinets and all new stainless steel appliances. The primary bathroom is a private oasis, showcasing an oversized walk-in shower beautifully tiled to the ceiling, brilliant recessed lighting, premium black fixtures, a large mirror, and ample closet space. Convenience is key with a dedicated laundry room equipped with custom cabinets and pantry shelves. Keep utility costs at an absolute minimum with fully paid off solar panels that transfer directly to you, alongside a highly efficient central AC and furnace system and an electric water heater. Double French doors open up to a spectacular backyard sanctuary enclosed by a privacy fence, complete with mature trees, outdoor storage, and an eco friendly rain gutter system connected to rain barrels. Location is everything, placing you minutes from major highways like Loop 1604 and I-10 for an effortless commute. The property is ideally positioned near Camp Bullis and major local employers, including the UTSA Main Campus, Valero Headquarters, and the USAA Corporate Office. Enjoy unmatched local recreation and shopping just a short drive away at Rohde Park by entrance, Bamberger Nature Park, Oxbow Park, the shops at La Cantera, and The Rim. This property is fully loaded, paid off green upgrades in solar and NO HOA. Ready for an immediate closing, so submit your highest and best offer today before it is gone.
Listing Courtesy of Jesus Meave, M Effect Realty (210) 396-1763
Property Features
Location Information
County
Bexar
MLS Area
0400
Neighborhood Amenities
None
Subdivision
OXBOW
Interior Features
Room Dimensions
Dining: 12x11, Living: 18x11, Kitchen: 17x10, MasterBR: 18x11, BR2: 11x10, BR3: 11x11
Fireplace Description
One, Living Room
Interior
Liv/Din Combo, Eat-In Kitchen, Two Eating Areas, Island Kitchen, Utility Room Inside, High Ceilings, Open Floor Plan, Cable TV Available, High Speed Internet, All Bedrooms Downstairs, Laundry Main Level, Laundry Room, Walk in Closets
Heating
Central
Master Bedroom Description
Walk-In Closet, Ceiling Fan, Full Bath
Heating Fuel
Electric
Master Bathroom Description
Shower Only, Single Vanity
Cooling
One Central
Has Dining Room
Yes
Floors
Carpeting, Vinyl
Has Family Room
Yes
Accessibility
Low Pile Carpet, Level Lot, No Stairs, First Floor Ba
Exterior Features
Style
One Story
Electric Supplier
CPS
Construction
Pre-Owned
Parking Description
Two Car Garage
Exterior
Patio Slab, Privacy Fence, Has Gutters, Mature Trees
Has Garage
Yes
Manufacturer
UNK
Garage Spaces
2
Foundation
Slab
Pool/Spa Description
None
Roof
Composition
Lot Size
0.16
Water / Sewer
Water System, Sewer System, City
Lot Description
Level
Sewer Supplier
SAWS
Is One Story
Yes
Water Supplier
SAWS
School
School District
Northside
Jr. High School
Stinson Katherine
Elementary School
Carnahan
High School
Louis D Brandeis
Additional Information
Proposed Terms
Conventional, FHA, VA, Cash
Year Built
1983
Property Type
SFR
Status
New
Property SubType
Single Family Detached
Similar Listings



Mortgage Calculator
$1,235
per month
30 Year Fixed. 3.52% Interest Rate.
Principal + Interest
$954
Monthly Tax
$220
Monthly Insurance
$61
yrs
%
$
$
Based on a fully amortized fixed rate loan. Ask your agent for the tax rates in your area. Insurance estimate is based on an average cost, your final premium cost will be determined by the type of coverage you select. This program only provides an estimate.
Schools
Walk Score

© 2026 LERA MLS. All rights reserved.
© 2026 LERA MLS. All rights reserved.
The data relating to real estate on this website comes in part from the Internet Data Exchange (IDX) Program of the LERA MLS. IDX information is provided exclusively for consumers' personal non-commercial use and may not be used for any purpose other than to identify prospective properties consumers may be interested in purchasing. All Information Is Deemed Reliable But Is Not Guaranteed Accurate.
LERA MLS data last updated at June 7, 2026, 7:26 AM CT
Real Estate IDX Powered by iHomefinder