
6927 QUEENSCLUB DRIVE, HOUSTON, TX 77069
Homes for sale in Houston.
Homes for sale in 77069.
6927 Queensclub Drive
Houston, TX 77069
List Price$385,000
Listing #72331105
3
Bedrooms
2 full
Bathrooms
2,499
Square Feet
House
Type
About This Property
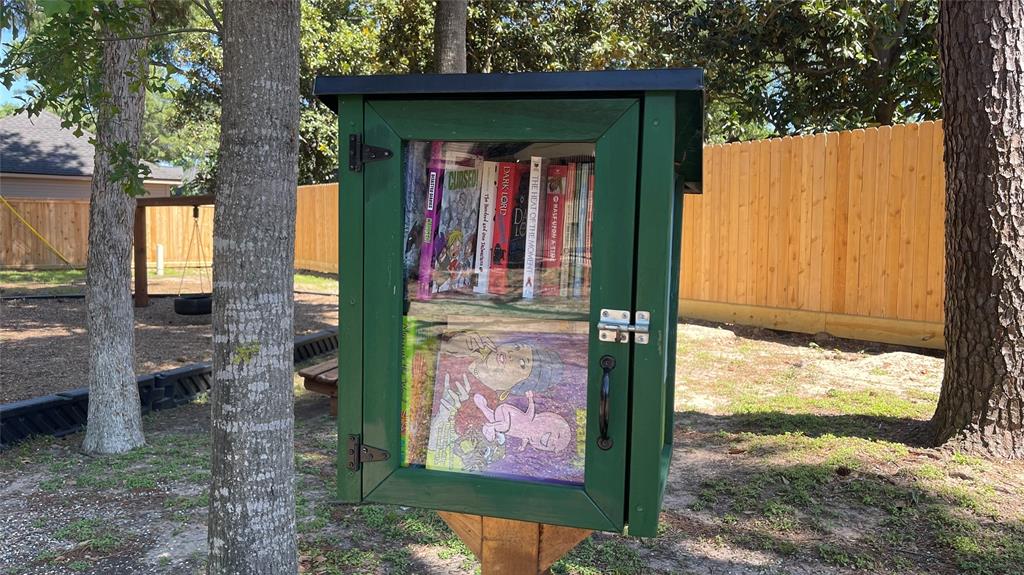
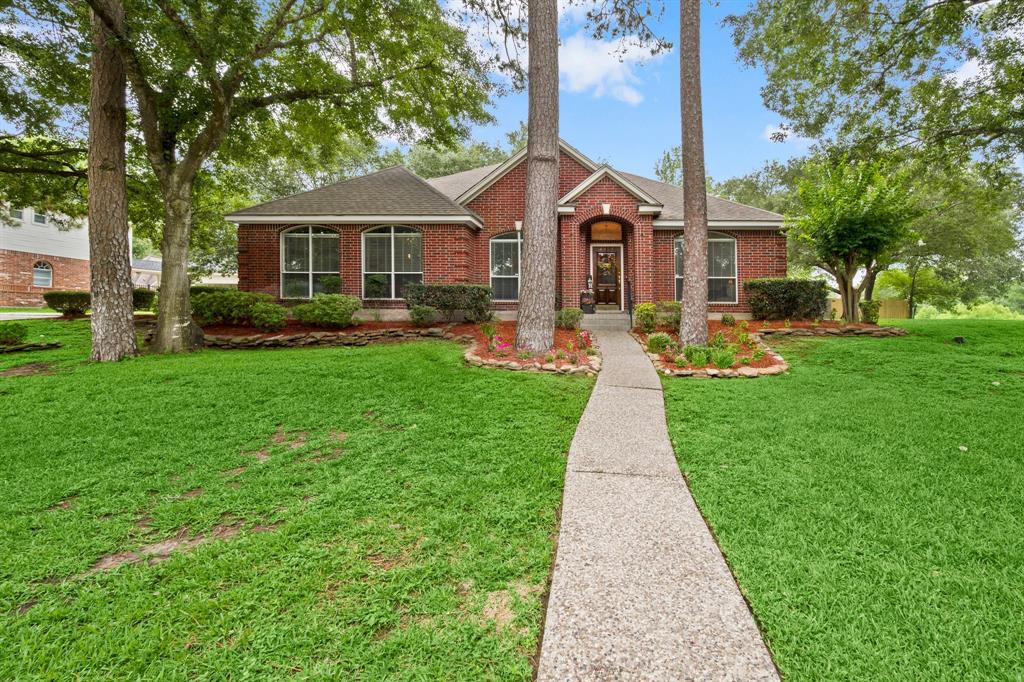
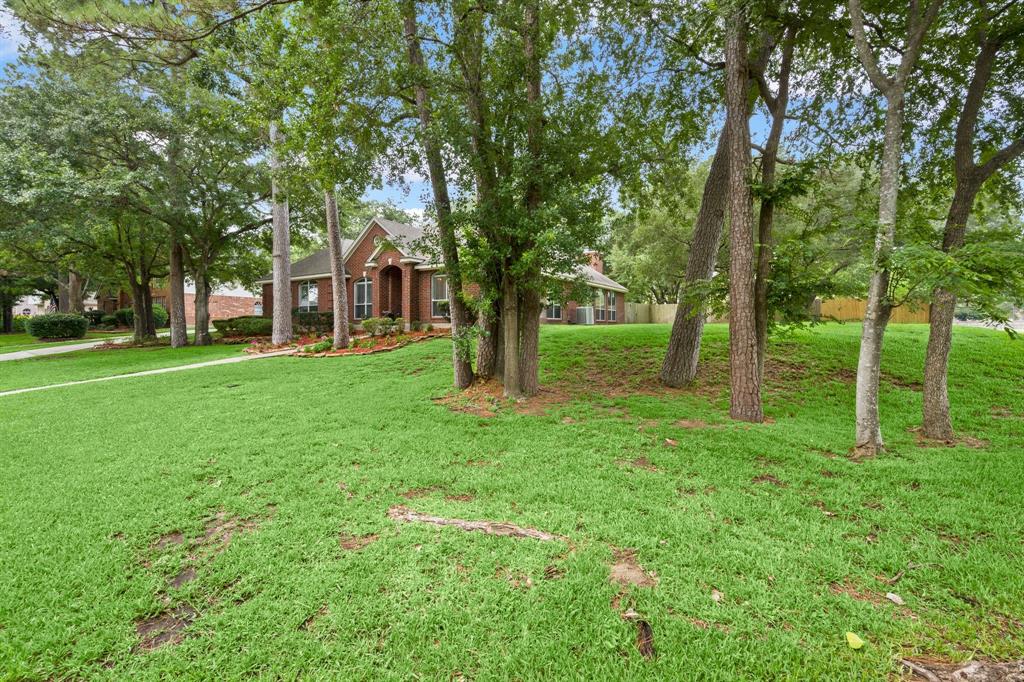
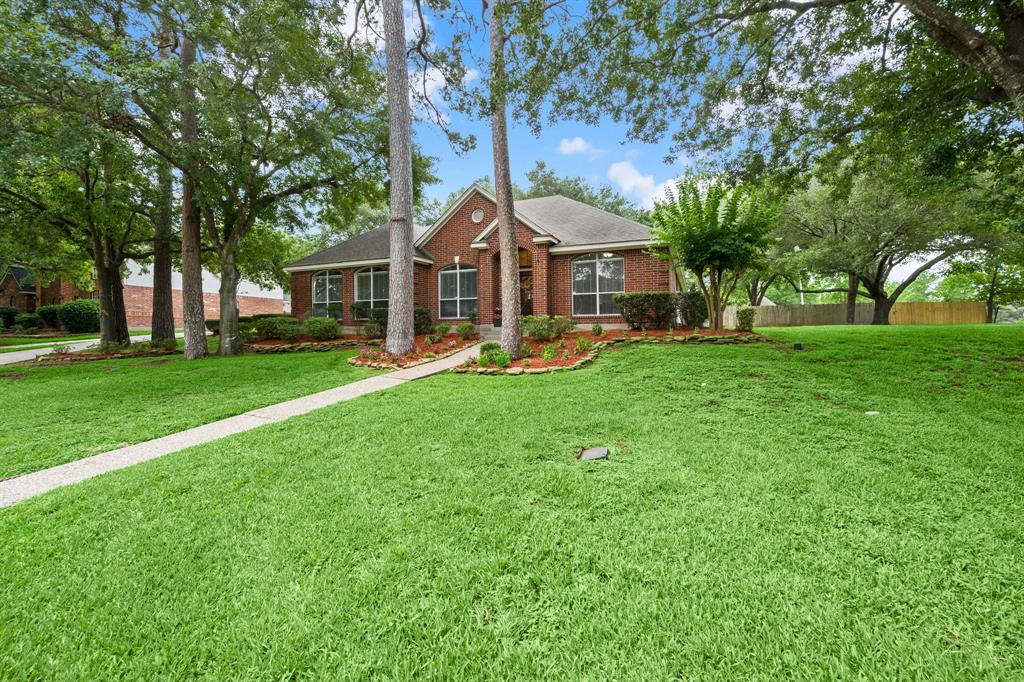
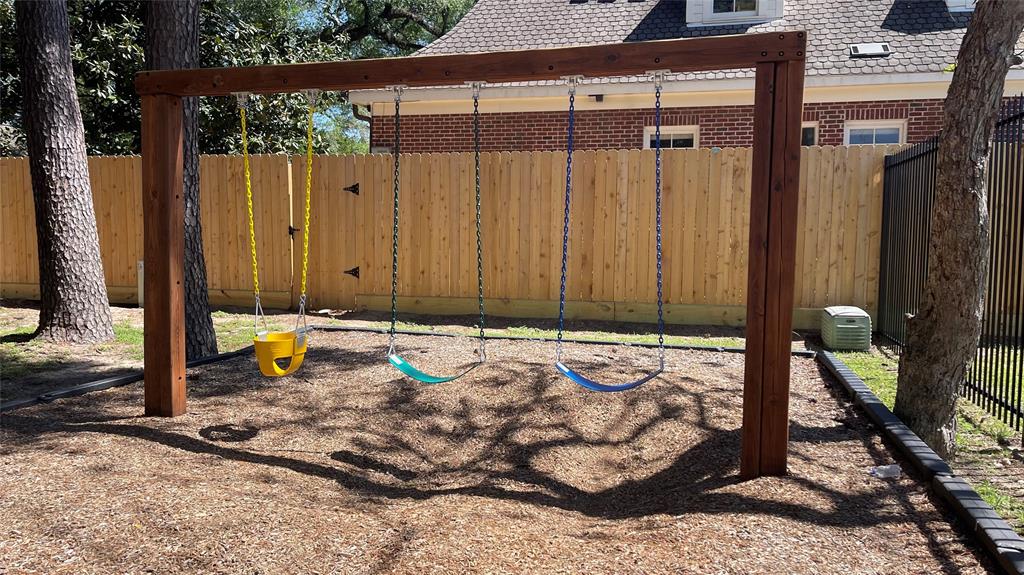
Desirable & VERY RARE 1-story custom home on beautiful corner lot in Champions area. This remarkable floorplan flows seamlessly for today's living. Step inside to enjoy spacious inviting rooms, high ceilings, crown molding, luxury vinyl wood flooring & bright floor to ceiling windows. Broad open spaces characterize the home including a great room with gas log fireplace, updated kitchen showcasing wrap around breakfast bar, granite counters & stainless steel appliances. The primary bedroom is oversized with updated en-suite with walk in shower, new vanity & counter top. You'll love this huge wooded corner lot with private driveway that winds up the side of the home to a large 2 car garage. Enjoy neighborhood amenities including clubhouse, pool, tennis courts, park & a Little Free Library. 3.98 acre Cy-Champ Park is at the entrance to the subdivision off Cherry Hills Rd & Cutten Rd w/ trails, playground, picnic area & future dog park. Nearby are restaurants/shopping at Vintage Park.
Property Features
Location Information
County
Harris
Subdivision
Champions Park North
MLS Area
Champions Area
Directions
From Hwy 249, go east on FM 1960, L on Cutten Rd, R on Cherry Hills Rd, L on Napier Ln, R on Addin Ln, L on Queensclub, home is the last house on the L.
Latitude
29.986619
Master Planned Community
CHAMPIONS RACQUET CLUB
Longitude
-95.543698
Interior Features
Total Rooms
8
Has Fireplace
Yes
Room Descriptions
10x9 Bedroom, 10x9 Kitchen, 11x10 Bedroom, 12x12 Home Office/Study, 12x9 Breakfast, 13x12 Dining Room, 18x16 Primary Bedroom, 30x19 Family
Fireplace Description
Deck, Fence, Sprinkler/Irrigation, Porch, Patio, Tennis Court(s)
Interior
Breakfast Bar, Entrance Foyer, High Ceilings, Kitchen/Family Room Combo, Pantry, Tub Shower, Window Treatments, Ceiling Fan(s), Programmable Thermostat
Exterior Features
Style
Traditional
Garage Spaces
2
Stories
1
Has a Pool
No
Is New Construction
No
Acre Range
1/4 Up to 1/2 Acre
Construction
Brick, Cement Siding, Wood Siding
Lot Description
Corner Lot, Subdivision, Wooded, Side Yard
Exterior
Deck, Fence, Sprinkler/Irrigation, Porch, Patio, Tennis Court(s)
Lot Size in Acres
0.413
Parking Description
Attached, Garage, Garage Door Opener
Lot Size in Sq. Ft.
17,980
Has Garage
Yes
Is One Story
Yes
School
School District
Cypress-Fairbanks
Middle School
BLEYL MIDDLE SCHOOL
Elementary School
YEAGER ELEMENTARY SCHOOL (CYPRESS-FAIRBANKS)
High School
CYPRESS CREEK HIGH SCHOOL
Additional Information
Finance Available
Cash, Conventional, FHA, VA Loan
Year Built
1998
Property Type
SFR
Status
Active
Property SubType
Detached
Similar Listings

Mortgage Calculator
$1,796
per month
30 Year Fixed. 3.52% Interest Rate.
Principal + Interest
$1,387
Monthly Tax
$320
Monthly Insurance
$89
yrs
%
$
$
Based on a fully amortized fixed rate loan. Ask your agent for the tax rates in your area. Insurance estimate is based on an average cost, your final premium cost will be determined by the type of coverage you select. This program only provides an estimate.
Schools
Walk Score
Real Estate IDX Powered by iHomefinder