
6926 ABBEY FALLS, SAN ANTONIO, TX 78249
Homes for sale in San Antonio.
Homes for sale in 78249.
6926 Abbey Falls
San Antonio, TX 78249
List Price$290,000



Listing #1894330
2
Bedrooms
2 full, 1 partial
Bathrooms
1,838
Square Feet
House
Type
About This Property
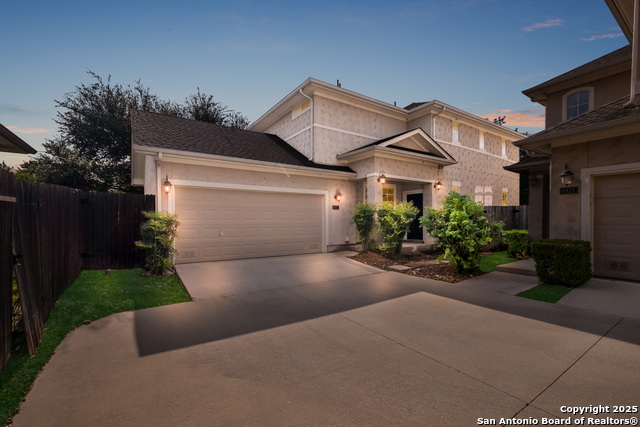
Renovated Home in Gated Community with Greenway Access | San Antonio (78249) Your search for the perfect move-in-ready home ends here! Discover this beautifully updated residence nestled in a quiet, gated community in a prime Northwest San Antonio location. Renovated just prior to going to market, this turnkey sanctuary features fresh paint throughout and brand-new granite countertops in the kitchen and bathrooms. The spacious and open floor plan is filled with natural light, highlighting the rich, dark flooring and creating a welcoming atmosphere. The modern kitchen is the heart of the home, boasting gorgeous new granite, ample cabinet space, and a full suite of appliances that are included with the sale. For those who work from home, a dedicated downstairs office provides a private and productive workspace. This home is designed for the modern professional who values style, convenience, and an active lifestyle. The expansive upstairs primary suite serves as a private owner's retreat, complete with a large walk-in closet and a serene en-suite bathroom featuring a separate garden tub and shower. The secondary bedroom is also generously sized. Experience true low-maintenance living, as the HOA fees include front lawn service, ensuring effortless exterior maintenance. Best of all, this home is an outdoor enthusiast's dream, offering direct access to Bamberger Nature Park and the Leon Creek Greenway, a haven with miles of hiking and biking trails, running paths, and a dog-friendly park right at your doorstep. Enjoy unparalleled convenience with a location just minutes from the South Texas Medical Center, UTSA, USAA, Valero, and the premier shopping and dining at The RIM and La Cantera. With all the major updates already completed, this is a rare opportunity to own a renovated home with an ideal blend of city life and nature. Don't let this slip away-schedule your private tour today!
Listing Courtesy of Jason Szakel, Levi Rodgers Real Estate Group (210) 426-5622
Property Features
Location Information
County
Bexar
MLS Area
0400
Map Code
547F2
Subdivision
BELLA SERA
Neighborhood Amenities
Controlled Access, Jogging Trails
Interior Features
Room Dimensions
Dining: 18x11, Living: 15x15, Kitchen: 11x10, MasterBR: 18x24, BR2: 15x20
Has Family Room
Yes
Interior
One Living Area, Liv/Din Combo, Eat-In Kitchen, Two Eating Areas, Breakfast Bar, Study/Library, All Bedrooms Upstairs, High Ceilings, Open Floor Plan, Cable TV Available, High Speed Internet, Laundry Main Level, Walk in Closets
Fireplace Description
Not Applicable
Master Bedroom Description
Upstairs, Walk-In Closet, Ceiling Fan
Heating
Central
Master Bathroom Description
Tub/Shower Separate, Single Vanity, Garden Tub
Heating Fuel
Electric
1/2 Baths
1
Cooling
One Central
Has Dining Room
Yes
Floors
Ceramic Tile, Laminate
Exterior Features
Style
Two Story, Traditional
Water Supplier
SAWS
Construction
Pre-Owned
Electric Supplier
CPS
Exterior
Covered Patio, Privacy Fence, Sprinkler System, Double Pane Windows, Has Gutters
Parking Description
Two Car Garage
Manufacturer
D.R. Horton
Has Garage
Yes
Foundation
Slab
Garage Spaces
2
Roof
Composition
Pool/Spa Description
None
Water / Sewer
City
Lot Size
0.088
Sewer Supplier
SAWS
Lot Description
Mature Trees (ext feat)
School
School District
Northside
Jr. High School
Stinson Katherine
Elementary School
Carnahan
High School
Louis D Brandeis
Additional Information
Proposed Terms
Conventional, FHA, VA, Cash
Is Short Sale
No
Property Type
SFR
HOA Fee
$130
Property SubType
Single Family Detached
HOA Frequency
Monthly
Year Built
2008
Miscellaneous
City Bus, Cluster Mail Box, School Bus
Status
Price Change
Similar Listings

Mortgage Calculator
$1,353
per month
30 Year Fixed. 3.52% Interest Rate.
Principal + Interest
$1,045
Monthly Tax
$241
Monthly Insurance
$67
yrs
%
$
$
Based on a fully amortized fixed rate loan. Ask your agent for the tax rates in your area. Insurance estimate is based on an average cost, your final premium cost will be determined by the type of coverage you select. This program only provides an estimate.
Schools
Walk Score

© 2026 LERA MLS. All rights reserved.
© 2026 LERA MLS. All rights reserved.
The data relating to real estate on this website comes in part from the Internet Data Exchange (IDX) Program of the LERA MLS. IDX information is provided exclusively for consumers' personal non-commercial use and may not be used for any purpose other than to identify prospective properties consumers may be interested in purchasing. All Information Is Deemed Reliable But Is Not Guaranteed Accurate.
LERA MLS data last updated at January 15, 2026, 8:11 PM CT
Real Estate IDX Powered by iHomefinder