
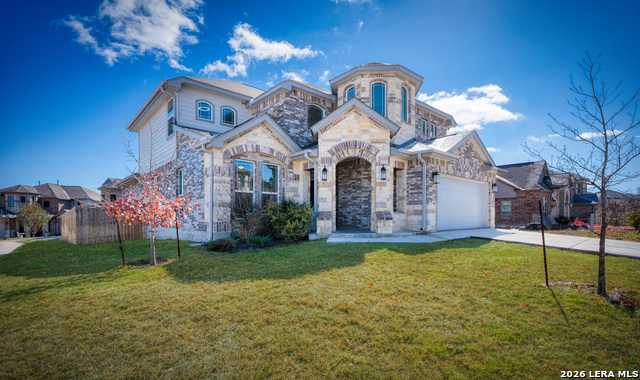
6918 COMANCHE COUGAR, SAN ANTONIO, TX 78233
Homes for sale in San Antonio.
Homes for sale in 78233.
List Price$515,000
6918 Comanche Cougar
San Antonio, TX 78233
Listing #1940923
4
Bedrooms
4 full
Bathrooms
3,094
Square Feet
House
Type
About This Property
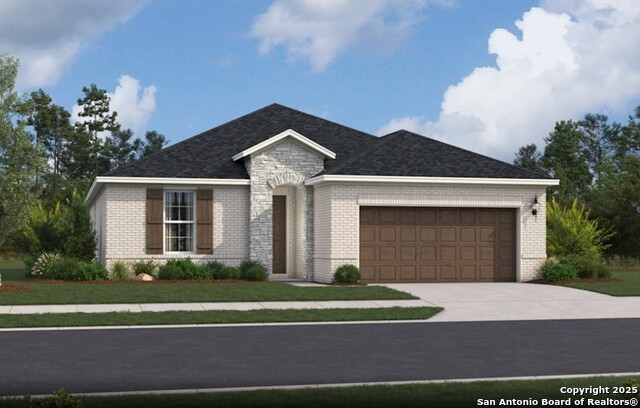
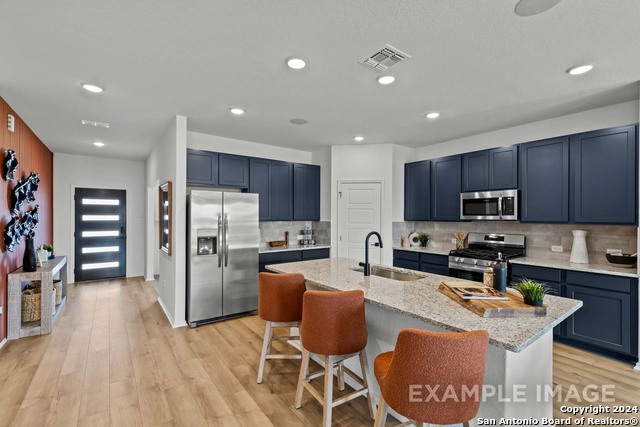
Welcome to 6918 Comanche Cougar - a rare opportunity to own a beautifully designed 4-bedroom, 4 full-bath home where every bedroom features its own private full bathroom. This highly desirable layout offers exceptional comfort, privacy, and flexibility - perfect for multi generational living, guests, roommates, or anyone who values personal space. From the moment you enter, you're welcomed by an open and inviting floor plan filled with natural light and generous living spaces. The main living area flows seamlessly into the kitchen, creating an ideal environment for both everyday living and entertaining. The kitchen offers ample cabinetry, functional prep space, and clear sight lines to the living and dining areas - making it the true heart of the home. Each of the four bedrooms serves as its own private retreat, complete with a full en-suite bathroom. This thoughtful design eliminates the need to share bathrooms and provides convenience and independence for everyone in the household - a rare feature in this area and price point. The primary suite offers comfortable proportions and a well-appointed bath designed for relaxation. Secondary suites are equally spacious, making this home ideal for growing families, extended stays, or flexible work-from-home arrangements. Step outside to enjoy a spacious backyard ready for weekend gatherings, pets, play, or quiet evenings under the Texas sky. Whether hosting friends or enjoying peaceful mornings with coffee, this outdoor space provides room to relax and make it your own. Adding even more value, the solar panels convey with the property, providing energy efficiency and potential long-term savings - a significant benefit in today's market. Enjoy lower utility costs while investing in a more sustainable future. Located in an established neighborhood within the desirable 78233 zip code, this home offers convenient access to shopping, dining, schools, and major highways - making commuting and daily errands effortless while still enjoying the comfort of a residential setting. This home combines space, privacy, functionality, and energy-conscious living - all in one address. 4 Bedrooms | 4 Full Baths | Solar Panels Convey | Rare En-Suite Layout | Prime 78233 Location Schedule your private showing today and experience the difference this unique floor plan offers.
Seller's Representative
Hip Wynn Real Estate Group
Similar Listings
Schools
Walk Score

© 2026 LERA MLS. All rights reserved.
© 2026 LERA MLS. All rights reserved.
The data relating to real estate on this website comes in part from the Internet Data Exchange (IDX) Program of the LERA MLS. IDX information is provided exclusively for consumers' personal non-commercial use and may not be used for any purpose other than to identify prospective properties consumers may be interested in purchasing. All Information Is Deemed Reliable But Is Not Guaranteed Accurate.
LERA MLS data last updated at July 15, 2026, 4:49 AM CT
Real Estate IDX Powered by iHomefinder