
6907 FOREST GROVE, SAN ANTONIO, TX 78240
Homes for sale in San Antonio.
Homes for sale in 78240.
6907 Forest Grove
San Antonio, TX 78240
List Price$375,000


Listing #1879694
About This Property
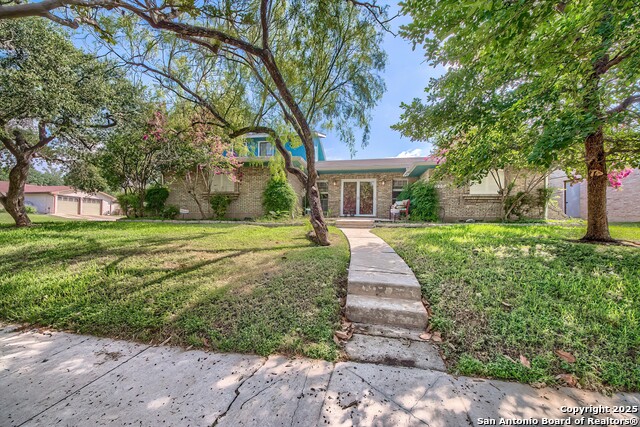
Discover the comfort and versatility of this thoughtfully designed home hidden in desirable Leon Valley. Your open floorplan, 4-bed, 2-bath, 2,120 sq ft single-story home with in-ground pool in Leon Valley offers no HOA and lower property taxes than San Antonio with easy access to Loop 410, Medical Center, shopping, and dining, and close proximity to Raymond Rimkus Park. The huge kitchen is a chef's dream, featuring three oversized built-in lazy Susans for smart, accessible storage and seamless meal prep. Just off the kitchen, a bonus room invites creativity-perfect as a wine cellar, craft studio, or reading retreat. Adjacent to the kitchen, the laundry room boasts two custom cabinet pantry units, adding even more storage and function. Step outside and enjoy your private backyard oasis. The re-plastered 13,000-gallon pool is ideal for cooling off on hot Texas days, while the covered back patio is made for relaxing or entertaining. There's also a shaded grilling patio slab tucked under mature trees-an ideal spot for weekend BBQs. Whether you're upsizing, downsizing, or searching for that perfect single-story layout, the flexible floor plan allows you to tailor the home to your lifestyle. For example, use the front bedroom as a home office, gym, man cave, or a formal dining room. Don't miss your chance to own this unique Leon Valley beauty-schedule your showing today!
Listing Courtesy of Alejandro Perches, Ambassador Group Realty (210) 833-9470
Property Features
Location Information
County
Bexar
MLS Area
0400
Map Code
580C2
Subdivision
FOREST OAKS
Neighborhood Amenities
Pool, Tennis, Clubhouse, Park/Playground, Jogging Trai
Interior Features
Room Dimensions
Dining: 8x13, Living: 25x14, Kitchen: 12x12, MasterBR: 14x12, BR2: 11x10, BR3: 14x10, BR4: 11x8
Fireplace Description
One
Interior
Two Living Area, Study/Library, Utility Room Inside, 1st Floor Lvl/No Steps, Open Floor Plan, Pull Down Storage, Cable TV Available, High Speed Internet, All Bedrooms Downstairs, Laundry Main Level, Laundry Lower Level, Laundry Room, Telephone, Attic - Storage Only
Heating
Central, 1 Unit
Master Bedroom Description
DownStairs, Multi-Closets, Ceiling Fan, Full Bath
Heating Fuel
Natural Gas
Master Bathroom Description
Tub/Shower Combo, Single Vanity
Cooling
One Central
Has Dining Room
Yes
Floors
Carpeting, Ceramic Tile
Has Family Room
Yes
Accessibility
Doors-Pocket, Doors-Swing-In, No Steps Down, Level Lo
Exterior Features
Style
One Story, Ranch
Electric Supplier
CPS
Construction
Pre-Owned
Parking Description
Two Car Garage
Exterior
Patio Slab, Covered Patio, Privacy Fence, Storage Building/Shed, Has Gutters, Mature Trees
Has Garage
Yes
Manufacturer
Unknown
Garage Spaces
2
Foundation
Slab
Has a Pool
Yes
Roof
Composition
Pool/Spa Description
In Ground Pool, Pools Sweep
Water / Sewer
Water System, Sewer System, City
Lot Size
0.2011
Sewer Supplier
SAWS
Lot Description
Irregular, Mature Trees (ext feat), Level
Water Supplier
SAWS
Is One Story
Yes
School
School District
Northside
Jr. High School
Neff Pat
Elementary School
Oak Hills Terrace
High School
Marshall
Additional Information
Proposed Terms
Conventional, FHA, VA, Cash, Other
Status
New
Property Type
SFR
Is Short Sale
No
Property SubType
Single Family Detached
Miscellaneous
Virtual Tour
Year Built
1968
Similar Listings


Mortgage Calculator
$1,750
per month
30 Year Fixed. 3.52% Interest Rate.
Principal + Interest
$1,351
Monthly Tax
$312
Monthly Insurance
$87
yrs
%
$
$
Based on a fully amortized fixed rate loan. Ask your agent for the tax rates in your area. Insurance estimate is based on an average cost, your final premium cost will be determined by the type of coverage you select. This program only provides an estimate.
Schools
Walk Score
Real Estate IDX Powered by iHomefinder