
6906 HERON, CONVERSE, TX 78109
Homes for sale in Converse.
Homes for sale in 78109.
6906 Heron
Converse, TX 78109
List Price$170,000


Listing #1952935
2
Bedrooms
1 full
Bathrooms
919
Square Feet
House
Type
About This Property
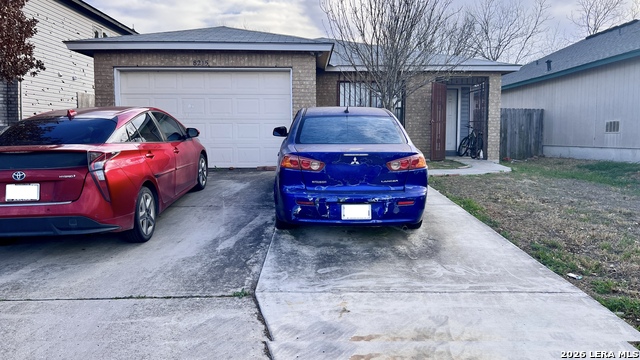
Situated on a quiet corner lot, 6906 Heron Flts features a functional floor plan. The kitchen includes all stainless steel appliances. The exterior contains a patio. The property line encompasses a fenced in backyard. The residence displays fresh interior paint throughout the structure. These specific elements define the building. This structure sits on a standard lot within the local municipal boundaries. This home has been virtually staged to illustrate its potential.. Included 100-Day Home Warranty with buyer activation
Listing Courtesy of Amber Broadway, Opendoor Brokerage, LLC (480) 462-5392
Open House
Tuesday, Apr 7
9:00 AM - 7:00 PM
Agent will not be present at open house
Wednesday, Apr 8
9:00 AM - 7:00 PM
Agent will not be present at open house
Thursday, Apr 9
9:00 AM - 7:00 PM
Agent will not be present at open house
Friday, Apr 10
9:00 AM - 7:00 PM
Agent will not be present at open house
Saturday, Apr 11
9:00 AM - 7:00 PM
Agent will not be present at open house
Sunday, Apr 12
9:00 AM - 7:00 PM
Agent will not be present at open house
Monday, Apr 13
9:00 AM - 7:00 PM
Agent will not be present at open house
Property Features
Location Information
County
Bexar
MLS Area
1700
Neighborhood Amenities
Other - See Remarks
Subdivision
DOVER
Interior Features
Room Dimensions
Living: 18x14, Kitchen: 12x13, MasterBR: 13x13, BR2: 10x10
Heating
Central
Master Bedroom Description
Other
Heating Fuel
Electric
Has Dining Room
Yes
Cooling
One Central
Has Family Room
Yes
Floors
Ceramic Tile
Fireplace Description
Not Applicable
Exterior Features
Style
One Story
Parking Description
One Car Garage, Attached
Construction
Pre-Owned
Has Garage
Yes
Manufacturer
KB
Garage Spaces
1
Foundation
Basement
Pool/Spa Description
None
Roof
Composition
Lot Size
0.11
Water / Sewer
Sewer System
Is One Story
Yes
School
School District
Judson
Jr. High School
Woodlake Hills
Elementary School
Elolf
High School
Judson
Additional Information
Proposed Terms
Cash, Conventional, VA
Status
New
Property Type
SFR
Is Short Sale
No
Property SubType
Single Family Detached
HOA Fee
$250
Year Built
2000
HOA Frequency
Annually
Similar Listings



Mortgage Calculator
$792
per month
30 Year Fixed. 3.52% Interest Rate.
Principal + Interest
$612
Monthly Tax
$141
Monthly Insurance
$39
yrs
%
$
$
Based on a fully amortized fixed rate loan. Ask your agent for the tax rates in your area. Insurance estimate is based on an average cost, your final premium cost will be determined by the type of coverage you select. This program only provides an estimate.
Schools
Walk Score

© 2026 LERA MLS. All rights reserved.
© 2026 LERA MLS. All rights reserved.
The data relating to real estate on this website comes in part from the Internet Data Exchange (IDX) Program of the LERA MLS. IDX information is provided exclusively for consumers' personal non-commercial use and may not be used for any purpose other than to identify prospective properties consumers may be interested in purchasing. All Information Is Deemed Reliable But Is Not Guaranteed Accurate.
LERA MLS data last updated at April 6, 2026, 8:14 PM CT
Real Estate IDX Powered by iHomefinder