
6902 WAGONWHEEL LANE, HOUSTON, TX 77088
Homes for sale in Houston.
Homes for sale in 77088.
6902 Wagonwheel Lane
Houston, TX 77088
List Price$220,000
Listing #68774400
4
Bedrooms
2 full, 1 partial
Bathrooms
2,219
Square Feet
House
Type
About This Property
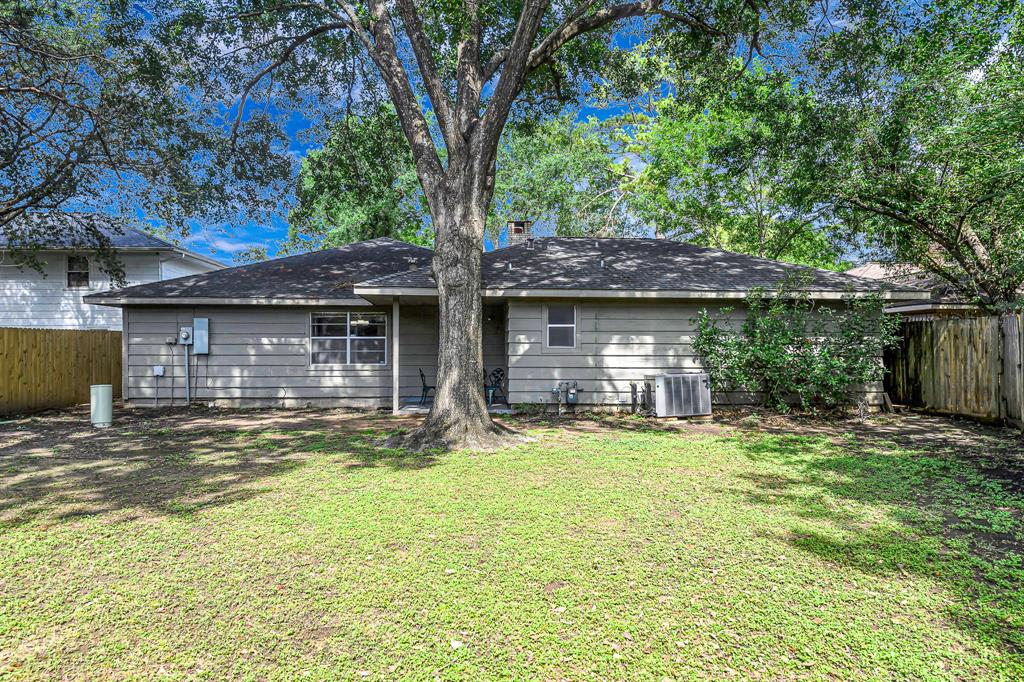
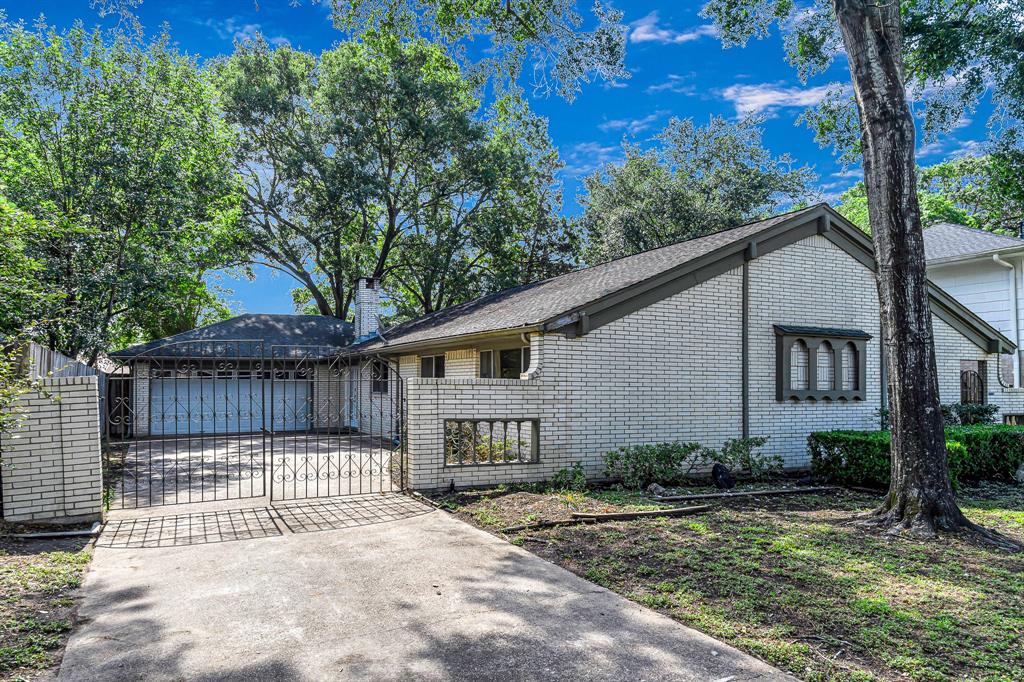
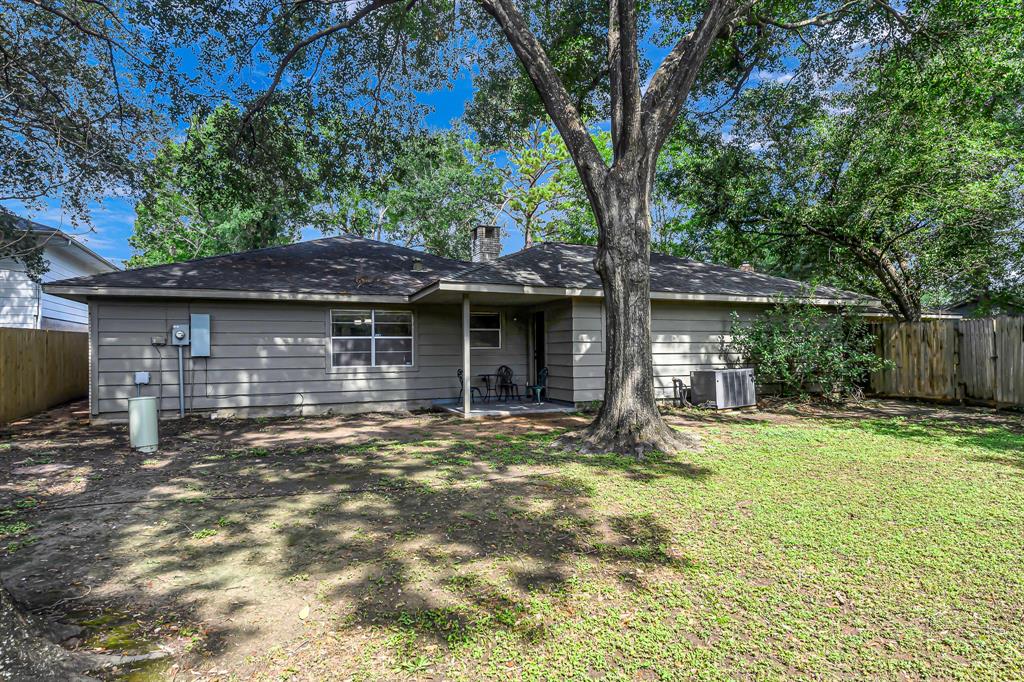
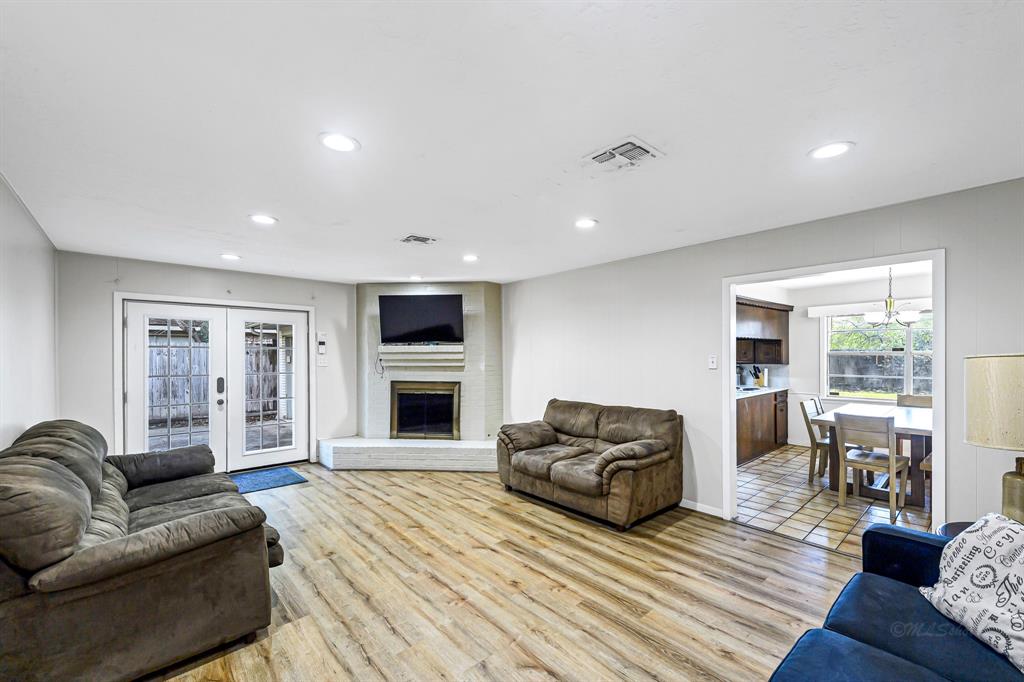
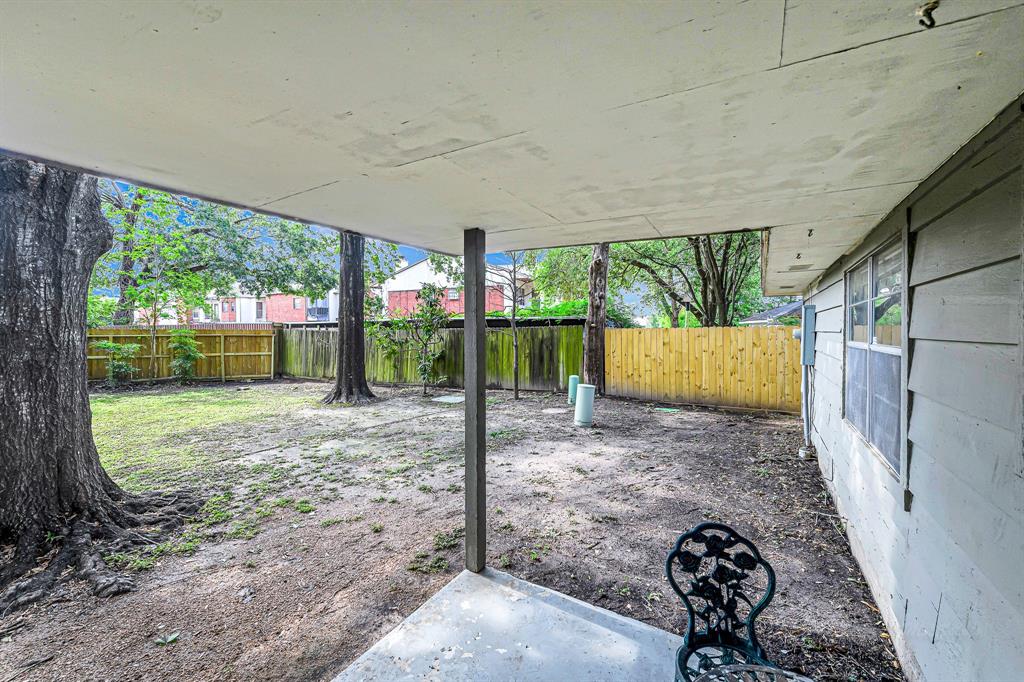
This beautifully updated single-story home is located in a quiet, well-established neighborhood with low HOA fees. Featuring four spacious bedrooms, this home offers plenty of room for family, guests, or a home office. Inside, enjoy stylish luxury vinyl plank flooring and modern recessed lighting providing a functional, flowing layout that's both comfortable and versatile.The gated driveway adds privacy and security, while the attached two-car garage provides ample storage and convenience. With its thoughtful updates and room for personal touches, this move-in ready home is the perfect blend of character and potential.
Property Features
Location Information
County
Harris
Geo Market Area
Northwest Houston
MLS Area
11
Subdivision
Bayou Bend
Latitude
29.869404
Directions
From 290, take Bingle Rd North, then take a right going east on W Little York Rd. Take a left on Albonson Rd going North and then Left on Wagonwheel Ln going West. Go around the bend and the house is located on the right side of the road. Open the driveway gate and enter the home through the patio door next to the garage.
Longitude
-95.482127
Interior Features
Primary Bedroom on Main
Yes
Primary Bathroom Description
Half Bath, Primary Bath: Shower Only, Secondary Bath(s): Tub/Shower Combo, Vanity Area
Total Rooms
8
1/2 Baths
1
Room Descriptions
Primary Bath, 12 x 11 Bedroom, 12 x 11 Bedroom, 12' x 12' Dining Room, 12' x 12' Living Room, 14 x 11 Bedroom, 15' x 14' Primary Bedroom, 22' x 14' Family
Has Fireplace
Yes
Bedroom Description
All Bedrooms Down, Primary Bed - 1st Floor
Fireplace Description
Gas Connections, Wood Burning Fireplace
Exterior Features
Style
Traditional
Garage Spaces
2
Stories
1
Has a Pool
No
Is New Construction
No
Acre Range
0 Up To 1/4 Acre
Exterior
Back Yard, Covered Patio/Deck, Partially Fenced, Porch, Private Driveway
Lot Description
Subdivision Lot
Siding
Brick, Wood
Lot Size in Acres
0.156
Parking Description
Attached Garage
Lot Size in Sq. Ft.
6,784
Has Garage
Yes
Is One Story
Yes
School
School District
Aldine
Middle School
HOFFMAN MIDDLE SCHOOL
Elementary School
SMITH ACADEMY
High School
EISENHOWER HIGH SCHOOL
Additional Information
Finance Available
Cash Sale, Conventional, FHA, Investor, Owner Financing
Year Built
1972
Property Type
SFR
Status
Active
Property SubType
Single-Family
Similar Listings
Mortgage Calculator
$1,026
per month
30 Year Fixed. 3.52% Interest Rate.
Principal + Interest
$792
Monthly Tax
$183
Monthly Insurance
$51
yrs
%
$
$
Based on a fully amortized fixed rate loan. Ask your agent for the tax rates in your area. Insurance estimate is based on an average cost, your final premium cost will be determined by the type of coverage you select. This program only provides an estimate.
Schools
Walk Score
Real Estate IDX Powered by iHomefinder