
6902 COZY RUN, SAN ANTONIO, TX 78218
Homes for sale in San Antonio.
Homes for sale in 78218.
List Price$1,800Rental
6902 COZY RUN
San Antonio, TX 78218

Listing #1995901
4
Bedrooms
2 full
Bathrooms
1,635
Square Feet
Rental
Type
About This Property
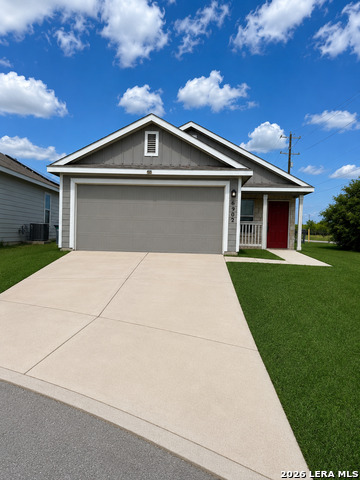
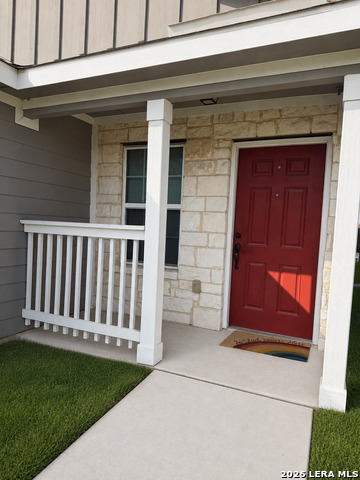
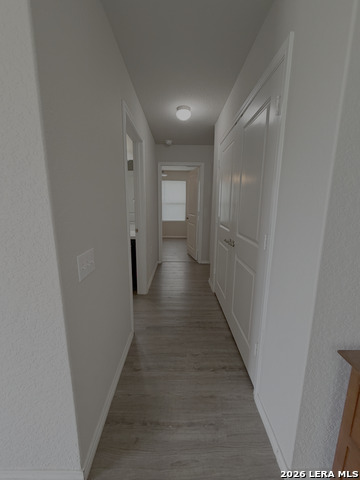
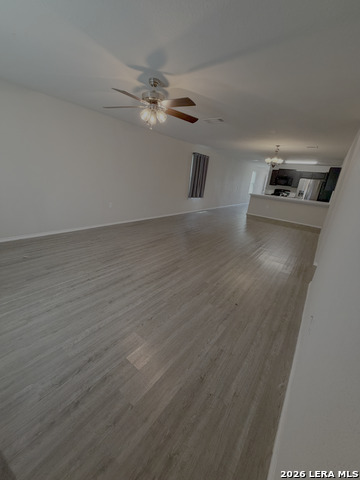
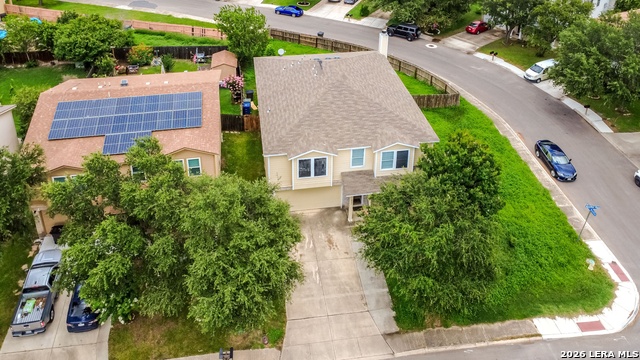
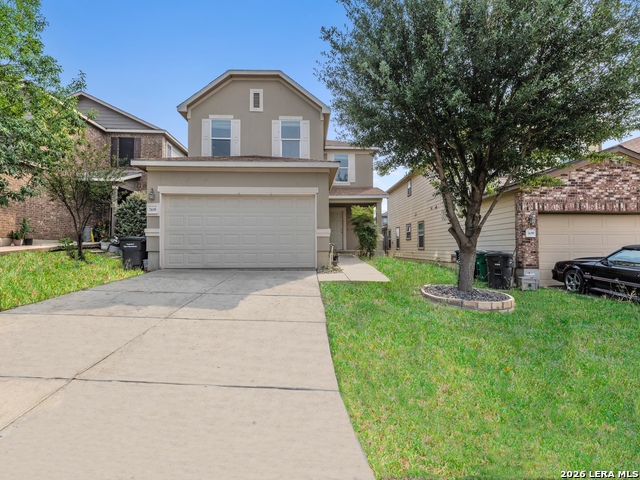
More photos coming soon! Available for month-to-month leasing! Welcome to this charming one-story home nestled in a quiet cul-de-sac at 6902 Cozy Run! Offering 4 bedrooms and 2 full bathrooms, this thoughtfully designed home features an open-concept floor plan that creates the perfect space for entertaining and everyday living. This home comes fully equipped with a washer and dryer, and for added convenience, a lawn mower and weed eater are included, making lawn maintenance a breeze. Enjoy added privacy with no neighbors on the left side and a spacious backyard that provides plenty of room for outdoor activities, pets, or simply relaxing. Step outside to your patio, ideal for morning coffee or evening gatherings with family and friends. Designed with accessibility in mind, this home is ADA-friendly, offering comfortable and convenient living for a variety of lifestyles. Conveniently located just 6 miles from Randolph Air Force Base and minutes from hospitals, restaurants, shopping, and entertainment, this home combines comfort, privacy, and an unbeatable location. This home is also available for flexible month-to-month leasing, making it a great option for military personnel, traveling professionals, or anyone needing short-term housing.
Listing Courtesy of Brianna Denson, Keller Williams City-View (830) 344-7862
Property Features
Location Information
County
Bexar
Subdivision
NORTHEAST CROSSING
MLS Area
1700
Interior Features
Room Dimensions
Dining: 14x15, MasterBR: 14x11
Heating
Central
Interior
Liv/Din Combo, Eat-In Kitchen, 1st Floor Lvl/No Steps, Open Floor Plan
Cooling
One Central
Master Bedroom Description
DownStairs, Walk-In Closet, Full Bath
Floors
Vinyl
Master Bathroom Description
Not Applicable/None
Accessibility
No Stairs
Amenities
Jogging Trail, Playground
Exterior Features
Style
One Story
Pool Description
None
Water / Sewer
City
Lot Description
0.121
Parking Description
Two Car Garage
School
School District
Judson
Jr. High School
Call District
Elementary School
Call District
High School
Call District
Additional Information
Property Type
RNT
Fees Include
Washer Connection, Dryer Connection, Washer, Dryer, Microwave Oven, Stove/Range, Refrigerator, Disposal, Dishwasher, Ice Maker Connection
Year Built
2018
Miscellaneous
Owner-Manager
Status
New
Similar Listings


Mortgage Calculator
$7
per month
30 Year Fixed. 3.52% Interest Rate.
Principal + Interest
$6
Monthly Tax
$1
Monthly Insurance
$0
yrs
%
$
$
Based on a fully amortized fixed rate loan. Ask your agent for the tax rates in your area. Insurance estimate is based on an average cost, your final premium cost will be determined by the type of coverage you select. This program only provides an estimate.
Schools
Walk Score

© 2026 LERA MLS. All rights reserved.
© 2026 LERA MLS. All rights reserved.
The data relating to real estate on this website comes in part from the Internet Data Exchange (IDX) Program of the LERA MLS. IDX information is provided exclusively for consumers' personal non-commercial use and may not be used for any purpose other than to identify prospective properties consumers may be interested in purchasing. All Information Is Deemed Reliable But Is Not Guaranteed Accurate.
LERA MLS data last updated at July 2, 2026, 4:11 PM CT
Real Estate IDX Powered by iHomefinder