
6857 BETTY LEVY, SAN ANTONIO, TX 78227
Homes for sale in San Antonio.
Homes for sale in 78227.
6857 Betty Levy
San Antonio, TX 78227
List Price$2,700Rental



Listing #1951352
3
Bedrooms
2 full
Bathrooms
1,248
Square Feet
Rental
Type
About This Property
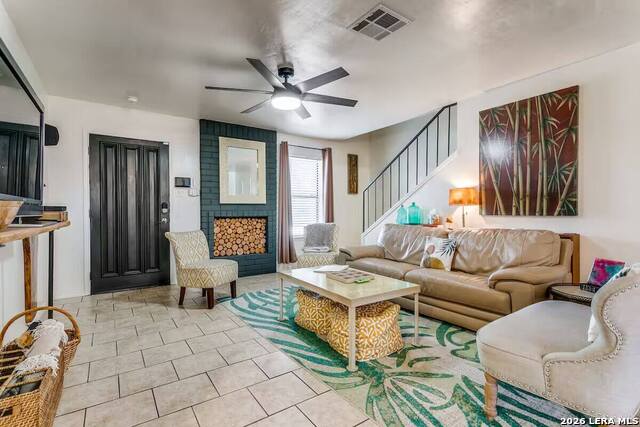
This fully furnished home offers a comfortable and welcoming stay in a quiet residential neighborhood in San Antonio. The property features multiple bedrooms and well-appointed living spaces designed for relaxation and convenience, making it ideal for families, traveling professionals, or guests visiting the area for military events or extended stays. The open and inviting living area provides plenty of space to gather, while the fully equipped kitchen includes cookware, appliances, and essentials for preparing meals at home. Bedrooms are thoughtfully furnished with comfortable beds and quality linens to ensure a restful stay. Additional amenities include high-speed Wi-Fi, central air conditioning, washer and dryer, and convenient self check-in. Outside, guests can enjoy a private fenced yard with space for outdoor relaxation and pets. The home is located approximately 7 minutes from Lackland Air Force Base and offers convenient access to major San Antonio attractions including the River Walk, SeaWorld, Six Flags, and the airport, as well as nearby grocery stores, parks, and restaurants. Ideal for families attending BMT graduation, corporate relocation, traveling professionals, insurance housing, or extended stays. 30-day minimum stay. Monthly rate shown reflects base pricing and may vary depending on season and length of stay. Garage / Parking: No Garage, but there is free parking for two cars in the driveway, plus plenty of free street parking right out front. For current availability and booking details.
Listing Courtesy of Melanie Thomas, RentWerx San Antonio (210) 497-8686
Property Features
Location Information
County
Bexar
Subdivision
LEVY TOWNHOMES
MLS Area
0700
Interior Features
Room Dimensions
Dining: 10x10
Heating
Central
Interior
One Living Area, Liv/Din Combo, Eat-In Kitchen
Heating Fuel
Electric
Master Bedroom Description
DownStairs
Cooling
One Central
Master Bathroom Description
Shower Only
Floors
Carpeting, Ceramic Tile, Vinyl
Amenities
Pool
Exterior Features
Style
Two Story
Parking Description
None/Not Applicable
Foundation
Slab
Pool Description
None
Roof
Composition
Lot Description
0.056
Water / Sewer
Water System
School
School District
Northside
Jr. High School
Jones
Elementary School
Passmore
High School
John Jay
Additional Information
Property Type
RNT
Fees Include
Ceiling Fans, Washer Connection, Dryer Connection, Stove/Range, Disposal, Dishwasher, Smoke Alarm, Carbon Monoxide Detector
Year Built
1985
Miscellaneous
Broker-Manager, As-Is
Status
Active
Similar Listings



Mortgage Calculator
$11
per month
30 Year Fixed. 3.52% Interest Rate.
Principal + Interest
$9
Monthly Tax
$2
Monthly Insurance
$0
yrs
%
$
$
Based on a fully amortized fixed rate loan. Ask your agent for the tax rates in your area. Insurance estimate is based on an average cost, your final premium cost will be determined by the type of coverage you select. This program only provides an estimate.
Schools
Walk Score

© 2026 LERA MLS. All rights reserved.
© 2026 LERA MLS. All rights reserved.
The data relating to real estate on this website comes in part from the Internet Data Exchange (IDX) Program of the LERA MLS. IDX information is provided exclusively for consumers' personal non-commercial use and may not be used for any purpose other than to identify prospective properties consumers may be interested in purchasing. All Information Is Deemed Reliable But Is Not Guaranteed Accurate.
LERA MLS data last updated at April 6, 2026, 8:14 PM CT
Real Estate IDX Powered by iHomefinder