
6838 SABINE PASS, SAN ANTONIO, TX 78242
Homes for sale in San Antonio.
Homes for sale in 78242.
List Price$245,000
6838 Sabine Pass
San Antonio, TX 78242
Listing #1996922
3
Bedrooms
2 full
Bathrooms
1,676
Square Feet
House
Type
About This Property
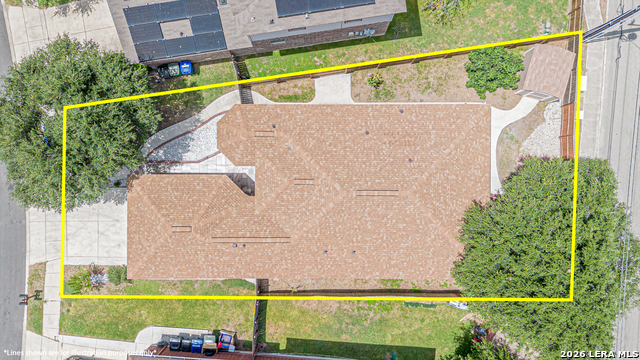
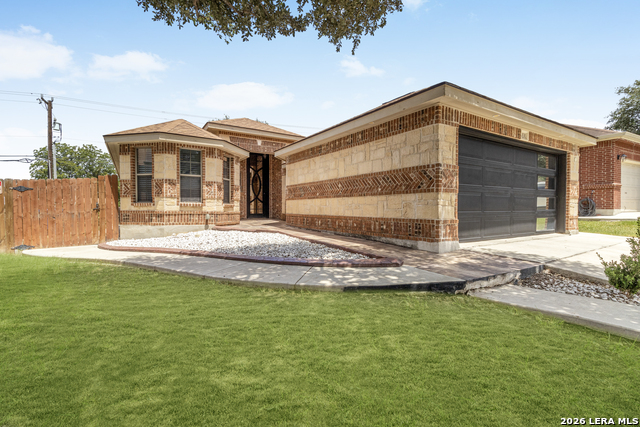
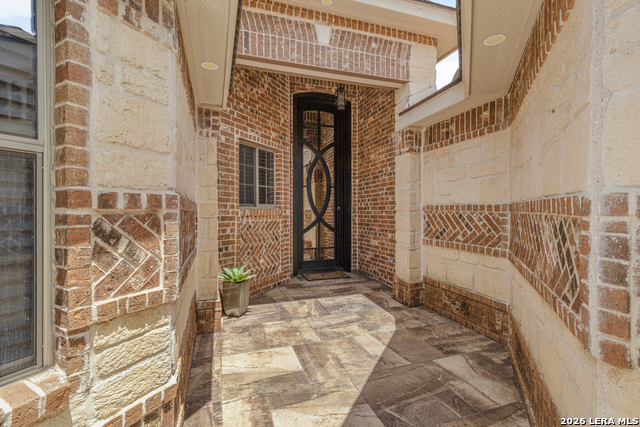
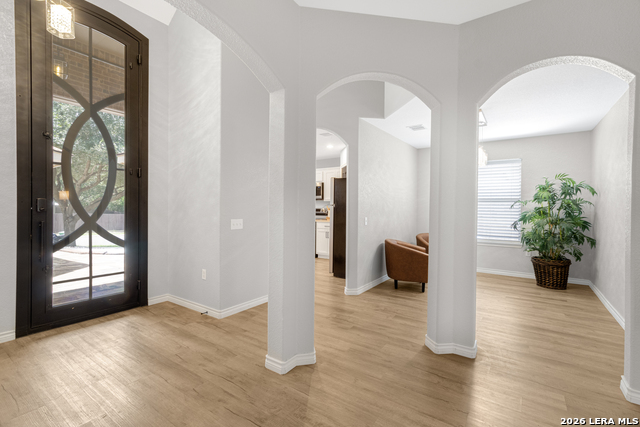
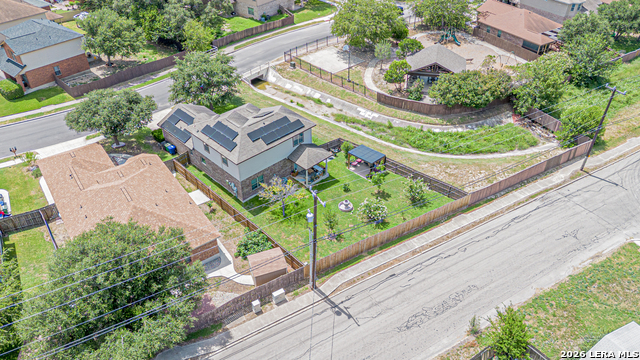
***GEM of a home JUST MINUTES from Lackland***Filled with BEAUTIFUL ARCHITECTURAL FEATURES which set it apart from a typical tract home***MASSIVE wrought iron door, mirrored on the outside for complete privacy***Open living room with a separate "FLEX NICHE" that would make a great reading/office/music area***CRISP, BRIGHT kitchen with quartz counters and FARM SINK***Walk-in pantry***Stainless appliances***SPLIT primary bedroom with double vanity and walk-in shower***REMOTE CEILING FANS***Completely finished 2-car garage with EPOXY FLOORS and it's own mini-split AC***All brick home with a large covered patio, protected from the sun or the rain***PRIVATE, LOW MAINTENANCE back yard with concrete and paver pathways, plus a STORAGE SHED***Just steps away from the cute neighborhood park/playground***Don't miss this opportunity!
Listing Courtesy of Michele Moore, RE/MAX North-San Antonio (210) 834-3002
Property Features
Location Information
County
Bexar
MLS Area
2200
Neighborhood Amenities
Park/Playground
Subdivision
RIDGESTONE
Interior Features
Room Dimensions
Dining: 11x9, Living: 17x20, Kitchen: 10x10, MasterBR: 14x14, BR2: 11x9, BR3: 14x10
Fireplace Description
Not Applicable
Interior
One Living Area, Separate Dining Room, Eat-In Kitchen, Two Eating Areas, Utility Room Inside, 1st Floor Lvl/No Steps, High Ceilings, Open Floor Plan, Cable TV Available, High Speed Internet, Laundry Room, Walk in Closets
Heating
Central
Master Bedroom Description
Split, DownStairs, Walk-In Closet, Ceiling Fan, Full Bath
Heating Fuel
Electric
Master Bathroom Description
Shower Only, Double Vanity
Cooling
One Central
Has Dining Room
Yes
Floors
Carpeting, Vinyl
Has Family Room
Yes
Exterior Features
Style
One Story
Water Supplier
SAWS
Construction
Pre-Owned
Electric Supplier
CPS
Exterior
Covered Patio, Privacy Fence, Double Pane Windows, Storage Building/Shed, Mature Trees
Parking Description
Two Car Garage, Attached
Manufacturer
NEW LEAF
Has Garage
Yes
Foundation
Slab
Garage Spaces
2
Roof
Heavy Composition
Pool/Spa Description
None
Water / Sewer
Water System, Sewer System
Lot Size
0.131
Sewer Supplier
SAWS
Is One Story
Yes
School
School District
Southwest I.S.D.
Jr. High School
Call District
Elementary School
Sun Valley
High School
Legacy High School
Additional Information
Proposed Terms
Conventional, FHA, VA, TX Vet, Cash, Investors OK
Status
New
Property Type
SFR
Is Short Sale
No
Property SubType
Single Family Detached
HOA Fee
$280
Year Built
2008
HOA Frequency
Annually
Similar Listings
- Active
$194,500
4 Beds
2 Baths
1,105 SqFt.
8939 Old Sky Harbor
San Antonio, TX 78242
#1955820
House

Listing Courtesy of Maria Arvizu, Texas Signature Realty [email protected]
- Active
$194,500
4 Beds
2 Baths
1,105 SqFt.
8939 Old Sky Harbor
San Antonio, TX 78242
#1955820
House
Listing Courtesy of Maria Arvizu, Texas Signature Realty [email protected]



Mortgage Calculator
$1,143
per month
30 Year Fixed. 3.52% Interest Rate.
Principal + Interest
$882
Monthly Tax
$204
Monthly Insurance
$57
yrs
%
$
$
Based on a fully amortized fixed rate loan. Ask your agent for the tax rates in your area. Insurance estimate is based on an average cost, your final premium cost will be determined by the type of coverage you select. This program only provides an estimate.
Schools
Walk Score
© 2026 LERA MLS. All rights reserved.
© 2026 LERA MLS. All rights reserved.
The data relating to real estate on this website comes in part from the Internet Data Exchange (IDX) Program of the LERA MLS. IDX information is provided exclusively for consumers' personal non-commercial use and may not be used for any purpose other than to identify prospective properties consumers may be interested in purchasing. All Information Is Deemed Reliable But Is Not Guaranteed Accurate.
LERA MLS data last updated at July 2, 2026, 2:01 PM CT
Real Estate IDX Powered by iHomefinder