
6838 GRAND VALLEY, SAN ANTONIO, TX 78242
Homes for sale in San Antonio.
Homes for sale in 78242.
6838 Grand Valley
San Antonio, TX 78242
List Price$1,695Rental

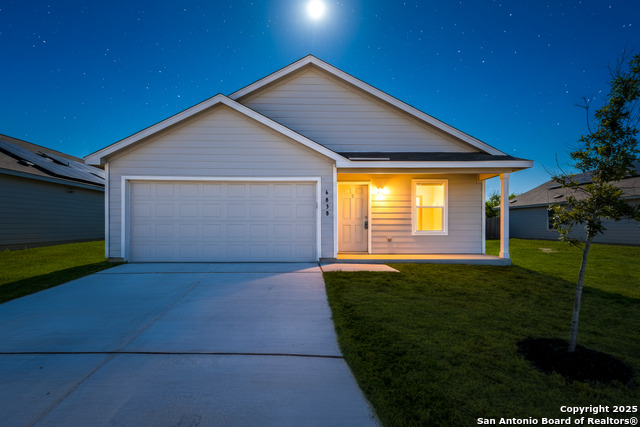


Listing #1920087
3
Bedrooms
2 full
Bathrooms
1,464
Square Feet
Rental
Type
About This Property
Welcome to your future sanctuary, a beautifully designed three-bedroom, two-bath home that offers the perfect blend of modern elegance and everyday comfort. As soon as you step inside, you are greeted by a bright and airy open floor plan that immediately makes you feel at home. The spacious living area is illuminated by natural light streaming through large windows, creating a warm and inviting atmosphere. Imagine relaxing on the sofa after a long day, feeling the smooth luxury vinyl plank flooring under your feet, or hosting friends and family with a flowing layout that makes entertaining effortless. The chef's kitchen is a true centerpiece, with white shaker style cabinets that add a crisp, timeless touch. The solid countertops provide abundant space for meal prep and casual dining, while stainless steel appliances gleam with modern sophistication. A peninsula island stands ready to host lively breakfast conversations or weekend brunches, and the convenient bar top seating invites friends to gather around, sharing stories and laughter while you cook. Envision mornings where you sip coffee at your island, watching the sunlight dance across the room, feeling inspired for the day ahead. Retreat to your primary suite, a peaceful haven designed for rest and rejuvenation. The spacious bedroom flows effortlessly into an attached bathroom featuring a luxurious waterfall rainshower that makes every shower feel like a spa experience. A spacious walk-in closet ensures your wardrobe is organized and accessible, allowing you to start each day feeling confident and ready for anything. Imagine unwinding in this tranquil space late in the evening, wrapped in comfort and serenity, knowing you have your own private escape just steps from your bedroom. Step outside to your extended flagstone patio, where outdoor living reaches new heights. Whether you're hosting lively gatherings or enjoying quiet mornings with a cup of tea, this space becomes the heart of your backyard experience. The open backyard offers endless possibilities for gardening, play, or simply soaking up the sunshine. The feeling of privacy and space helps you disconnect from the world and reconnect with what truly matters. Every detail in this home has been thoughtfully considered to elevate your lifestyle. From the modern finishes inside to the versatile outdoor spaces, this residence is a perfect backdrop for creating memories, celebrating milestones, and simply enjoying the everyday. Experience the joy of coming home to a space that welcomes you with comfort, style, and endless potential.
Virtual Tour
Listing Courtesy of Christopher Wood, HomeLab, LLC (210) 426-0511
Property Features
Location Information
County
Bexar
Subdivision
VISTA POINT
MLS Area
2200
Interior Features
Room Dimensions
Dining: 15x11, Living: 15x15, Kitchen: 10x9, MasterBR: 17x15, BR2: 11x10, BR3: 10x10
Heating
Central
Interior
One Living Area, Liv/Din Combo, Island Kitchen, Breakfast Bar, 1st Floor Lvl/No Steps, Open Floor Plan, Cable TV Available, High Speed Internet, Laundry Main Level, Laundry Room, Walk in Closets
Heating Fuel
Natural Gas
Master Bedroom Description
DownStairs
Cooling
One Central
Master Bathroom Description
Tub/Shower Combo, Single Vanity
Floors
Carpeting, Vinyl
Amenities
None
Exterior Features
Style
One Story
Water Supplier
SAWS
Exterior
Privacy Fence
Electric Supplier
CPS
Foundation
Slab
Parking Description
Two Car Garage
Roof
Composition
Pool Description
None
Water / Sewer
Water System, Sewer System
Lot Description
0.152
Sewer Supplier
SAWS
School
School District
South San Antonio.
Jr. High School
Alan B. Shepard
Elementary School
Five Palms
High School
South San Antonio
Additional Information
Property Type
RNT
Fees Include
Washer Connection, Dryer Connection, Washer, Dryer, Microwave Oven, Gas Cooking, Refrigerator, Disposal, Dishwasher, Carbon Monoxide Detector
Year Built
2023
Miscellaneous
Broker-Manager
Status
Active
Similar Listings
Mortgage Calculator
$7
per month
30 Year Fixed. 3.52% Interest Rate.
Principal + Interest
$6
Monthly Tax
$1
Monthly Insurance
$0
yrs
%
$
$
Based on a fully amortized fixed rate loan. Ask your agent for the tax rates in your area. Insurance estimate is based on an average cost, your final premium cost will be determined by the type of coverage you select. This program only provides an estimate.
Schools
Walk Score

© 2026 LERA MLS. All rights reserved.
© 2026 LERA MLS. All rights reserved.
The data relating to real estate on this website comes in part from the Internet Data Exchange (IDX) Program of the LERA MLS. IDX information is provided exclusively for consumers' personal non-commercial use and may not be used for any purpose other than to identify prospective properties consumers may be interested in purchasing. All Information Is Deemed Reliable But Is Not Guaranteed Accurate.
LERA MLS data last updated at January 22, 2026, 9:32 AM CT
Real Estate IDX Powered by iHomefinder