
6834 NESTON DR, SAN ANTONIO, TX 78239
Homes for sale in San Antonio.
Homes for sale in 78239.
6834 Neston Dr
San Antonio, TX 78239
List Price$167,000



Listing #1898323
3
Bedrooms
2 full, 1 partial
Bathrooms
1,568
Square Feet
House
Type
About This Property
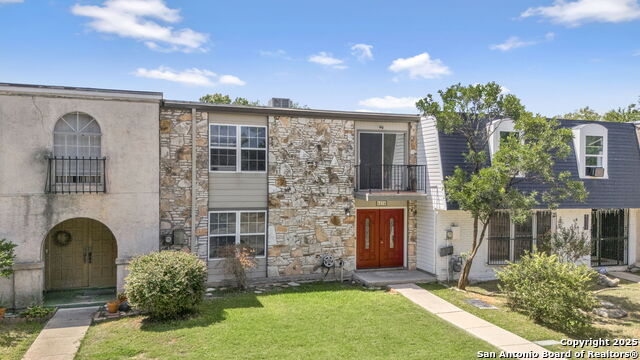
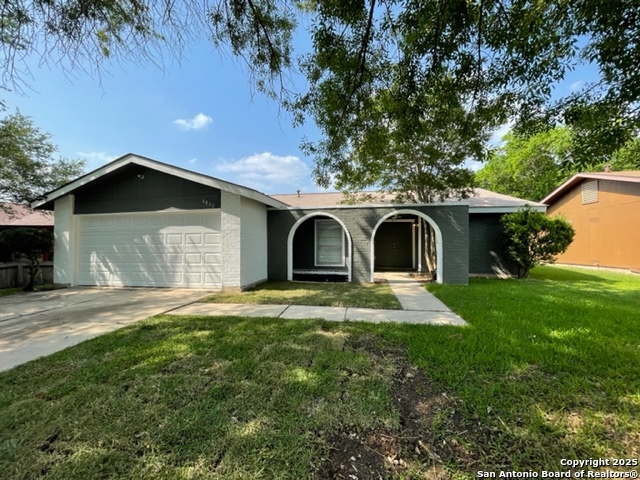
Beautifully Renovated Home in Camelot - Spacious, Stylish, and Move-In Ready! Welcome to 6834 Neston Dr, a stunningly renovated 3-bedroom, 2.5-bath home located in the well-established Camelot neighborhood of San Antonio. This home offers the perfect blend of modern updates, generous living space, and comfort - all at an exceptional value. Step inside to an open floor plan that seamlessly connects living, dining, and kitchen areas, perfect for entertaining and everyday living. Enjoy two large, separate living areas, giving you flexibility for a formal sitting room, game room, or home office.The interior has been freshly painted and features brand new flooring throughout, creating a bright and inviting atmosphere. The updated kitchen boasts new countertops and ample cabinetry. All bathrooms have been completely renovated with sleek, modern finishes. Additional upgrades include a new HVAC system for year-round comfort. For added convenience, the home comes fully equipped with a refrigerator, washer, and dryer - move-in ready from day one. Situated in a convenient location with easy access to major highways, schools, and shopping, this home truly has it all. Don't miss your chance to own this beautifully updated and spacious home - schedule your private showing today!
Listing Courtesy of Jason Stiles, JB Goodwin, REALTORS (210) 887-5189
Property Features
Location Information
County
Bexar
MLS Area
1600
Neighborhood Amenities
None
Subdivision
CAMELOT II
Interior Features
Room Dimensions
Living: 18x11, Kitchen: 11x12, Family: 15x12, MasterBR: 15x12, BR2: 13x11, BR3: 11x11
Fireplace Description
Not Applicable
Interior
Two Living Area, Walk-In Pantry, Cable TV Available, High Speed Internet, Laundry Main Level, Walk in Closets
Heating
Central
Master Bedroom Description
Upstairs
Heating Fuel
Electric
Master Bathroom Description
Shower Only
Cooling
One Central
1/2 Baths
1
Floors
Carpeting, Vinyl
Has Dining Room
Yes
Accessibility
2+ Access Exits, Ext Door Opening 36"+, Doors-Pocket
Has Family Room
Yes
Exterior Features
Style
Two Story
Electric Supplier
CPS
Construction
Pre-Owned
Parking Description
Two Car Garage
Exterior
Covered Patio, Deck/Balcony, Privacy Fence
Has Garage
Yes
Foundation
Slab
Garage Spaces
2
Roof
Built-Up/Gravel
Pool/Spa Description
None
Water / Sewer
Sewer System, City
Lot Size
0.058
Water Supplier
SAWS
School
School District
North East I.S.D.
Jr. High School
White Ed
Elementary School
Montgomery
High School
Roosevelt
Additional Information
Proposed Terms
Conventional, FHA, VA, Cash
Year Built
1974
Property Type
SFR
Status
Active
Property SubType
Single Family Detached
Similar Listings



Mortgage Calculator
$778
per month
30 Year Fixed. 3.52% Interest Rate.
Principal + Interest
$601
Monthly Tax
$139
Monthly Insurance
$38
yrs
%
$
$
Based on a fully amortized fixed rate loan. Ask your agent for the tax rates in your area. Insurance estimate is based on an average cost, your final premium cost will be determined by the type of coverage you select. This program only provides an estimate.
Schools
Walk Score
Real Estate IDX Powered by iHomefinder