
6827 BELLA VERSO, SAN ANTONIO, TX 78256
Homes for sale in San Antonio.
Homes for sale in 78256.
6827 Bella Verso
San Antonio, TX 78256
List Price$649,999


Listing #1873550
4
Bedrooms
3 full
Bathrooms
2,780
Square Feet
House
Type
About This Property
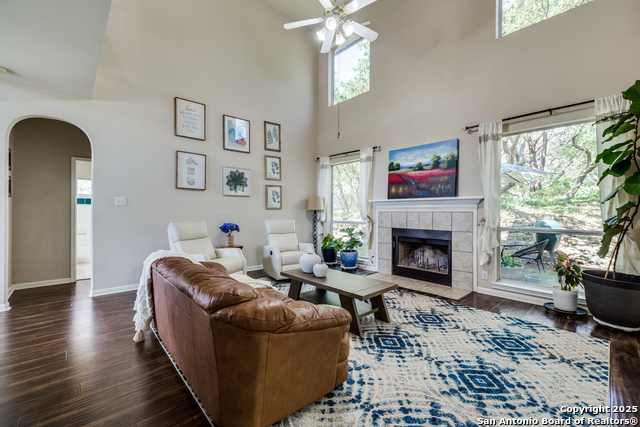
*Solar Panels will be paid off and convey* This exquisite residence is tucked inside the highly sought-after gated community of Cresta Bella, just minutes from La Cantera, The Rim, TopGolf, and some of the best dining and shopping San Antonio has to offer. This beautifully designed home offers an open-concept layout that seamlessly blends modern elegance with everyday comfort. As you step inside, you're greeted by soaring ceilings and expansive windows that flood the living space with natural light-and offer a breathtaking view of the Texas Hill Country from your very own living room. The primary bedroom is conveniently located on the first floor, providing a private retreat with spa-like ensuite bath and generous walk-in closet. The thoughtfully designed floor plan includes spacious secondary bedrooms, a game room/flex space upstairs, and plenty of room for entertaining. Even better? The solar panels are fully paid off, offering long-term energy savings and eco-conscious living without the monthly expense. Located just off I-10 and Loop 1604, this home puts you minutes from USAA, UTSA, Valero, The Dominion, and all the conveniences of city life while still enjoying the tranquility of a luxury gated neighborhood.
Listing Courtesy of Rueben Valdez, Real Broker, LLC (210) 771-1834
Property Features
Location Information
County
Bexar
MLS Area
1002
Neighborhood Amenities
Controlled Access
Subdivision
CRESTA BELLA
Interior Features
Room Dimensions
Living: 11x14, Kitchen: 11x16, MasterBR: 12x16, BR2: 13x17, BR3: 12x14, BR4: 12x14
Fireplace Description
Not Applicable
Interior
One Living Area, Separate Dining Room, Island Kitchen, Loft, Utility Room Inside, High Ceilings, Open Floor Plan, High Speed Internet, Laundry Main Level, Laundry Room, Walk in Closets, Attic - Partially Finished
Heating
Central
Master Bedroom Description
DownStairs
Heating Fuel
Natural Gas
Master Bathroom Description
Tub/Shower Separate, Double Vanity
Cooling
One Central
Has Dining Room
Yes
Floors
Carpeting, Wood
Has Family Room
Yes
Exterior Features
Style
Two Story
Water / Sewer
Water System
Construction
Pre-Owned
Parking Description
Two Car Garage
Exterior
Patio Slab, Covered Patio, Double Pane Windows, Has Gutters
Has Garage
Yes
Manufacturer
David Weekly
Garage Spaces
2
Foundation
Slab
Pool/Spa Description
None
Roof
Metal
Lot Size
0.155
School
School District
Northside
Jr. High School
Hector Garcia
Elementary School
Bonnie Ellison
High School
Louis D Brandeis
Additional Information
Proposed Terms
Conventional, FHA, VA, Cash
Status
Active
Property Type
SFR
Is Short Sale
No
Property SubType
Single Family Detached
HOA Fee
$800
Year Built
2020
HOA Frequency
Semi-Annually
Similar Listings


Mortgage Calculator
$3,034
per month
30 Year Fixed. 3.52% Interest Rate.
Principal + Interest
$2,342
Monthly Tax
$541
Monthly Insurance
$151
yrs
%
$
$
Based on a fully amortized fixed rate loan. Ask your agent for the tax rates in your area. Insurance estimate is based on an average cost, your final premium cost will be determined by the type of coverage you select. This program only provides an estimate.
Schools
Walk Score
Real Estate IDX Powered by iHomefinder