
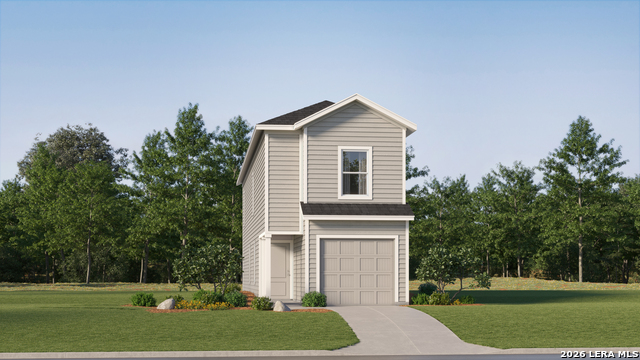
6822 MISTY FIELD DR, CONVERSE, TX 78109
Homes for sale in Converse.
Homes for sale in 78109.
List Price$150,000
6822 Misty Field Dr
Converse, TX 78109


Listing #1998508
4
Bedrooms
2 full, 1 partial
Bathrooms
1,951
Square Feet
House
Type
About This Property
If you've been searching for a home with great bones and the opportunity to add your own style, this is one you won't want to miss. Why pay a premium for someone else's updates when you can create a space that reflects your own taste and build equity along the way? Many of the major improvements have already been completed, including a new HVAC system and new appliances, so you can focus on the cosmetic updates that make a home truly yours. Fresh flooring, updated ceiling texture, and a fresh coat of paint could completely transform the space while giving it a polished, refreshed feel. The functional layout offers plenty of flexibility for a variety of design styles, whether you prefer modern, farmhouse, traditional, or something entirely your own. It's a rare chance to purchase a home priced with room to personalize instead of paying top dollar for finishes you may want to change anyway. Conveniently located with easy access to Loop 1604, I-10, Randolph Air Force Base, shopping, dining, and everyday conveniences, you'll enjoy both comfort and accessibility. Come explore the possibilities and imagine the home you can create!
Listing Courtesy of Myranda Nombrano, Option One Real Estate (210) 965-8533
Property Features
Location Information
County
Bexar
MLS Area
1700
Neighborhood Amenities
Pool, Park/Playground, Sports Court
Subdivision
DOVER
Interior Features
Room Dimensions
Dining: 13x13, Living: 18x16, Kitchen: 12x13, MasterBR: 13x17, BR2: 13x11, BR3: 12x10, BR4: 14x10
Has Family Room
Yes
Interior
One Living Area, Separate Dining Room, Eat-In Kitchen, Two Eating Areas, Utility Room Inside, All Bedrooms Upstairs, Open Floor Plan, Pull Down Storage, Cable TV Available, Laundry Main Level, Laundry Room, Walk in Closets
Fireplace Description
Not Applicable
Master Bedroom Description
Upstairs, Walk-In Closet, Full Bath
Heating
Central, 1 Unit
Master Bathroom Description
Tub/Shower Combo, Single Vanity
Heating Fuel
Electric
1/2 Baths
1
Cooling
One Central
Has Dining Room
Yes
Floors
Carpeting, Ceramic Tile, Linoleum, Vinyl
Exterior Features
Style
Two Story, Traditional
Water / Sewer
Water System, Sewer System, City
Construction
Pre-Owned
Parking Description
Attached
Exterior
Patio Slab, Covered Patio, Privacy Fence, Double Pane Windows, Storage Building/Shed, Has Gutters, Mature Trees
Pool/Spa Description
None
Manufacturer
Unknown
Lot Size
0.101
Foundation
Slab
Lot Description
Cul-de-Sac/Dead End
Roof
Composition
School
School District
Judson
Jr. High School
Woodlake Hills
Elementary School
Elolf
High School
Judson
Additional Information
Proposed Terms
Conventional, Cash
Status
New
Property Type
SFR
Is Short Sale
No
Property SubType
Single Family Detached
HOA Fee
$289
Year Built
1994
HOA Frequency
Annually
Similar Listings


Mortgage Calculator
$700
per month
30 Year Fixed. 3.52% Interest Rate.
Principal + Interest
$540
Monthly Tax
$125
Monthly Insurance
$35
yrs
%
$
$
Based on a fully amortized fixed rate loan. Ask your agent for the tax rates in your area. Insurance estimate is based on an average cost, your final premium cost will be determined by the type of coverage you select. This program only provides an estimate.
Schools
Walk Score

© 2026 LERA MLS. All rights reserved.
© 2026 LERA MLS. All rights reserved.
The data relating to real estate on this website comes in part from the Internet Data Exchange (IDX) Program of the LERA MLS. IDX information is provided exclusively for consumers' personal non-commercial use and may not be used for any purpose other than to identify prospective properties consumers may be interested in purchasing. All Information Is Deemed Reliable But Is Not Guaranteed Accurate.
LERA MLS data last updated at July 9, 2026, 1:48 PM CT
Real Estate IDX Powered by iHomefinder