
6819 NICHOLS LANDING, NEEDVILLE, TX 77461
Homes for sale in Needville.
Homes for sale in 77461.
6819 Nichols Landing
Needville, TX 77461
List Price$494,990
Listing #87966007
4
Bedrooms
3 full
Bathrooms
2,564
Square Feet
House
Type
About This Property
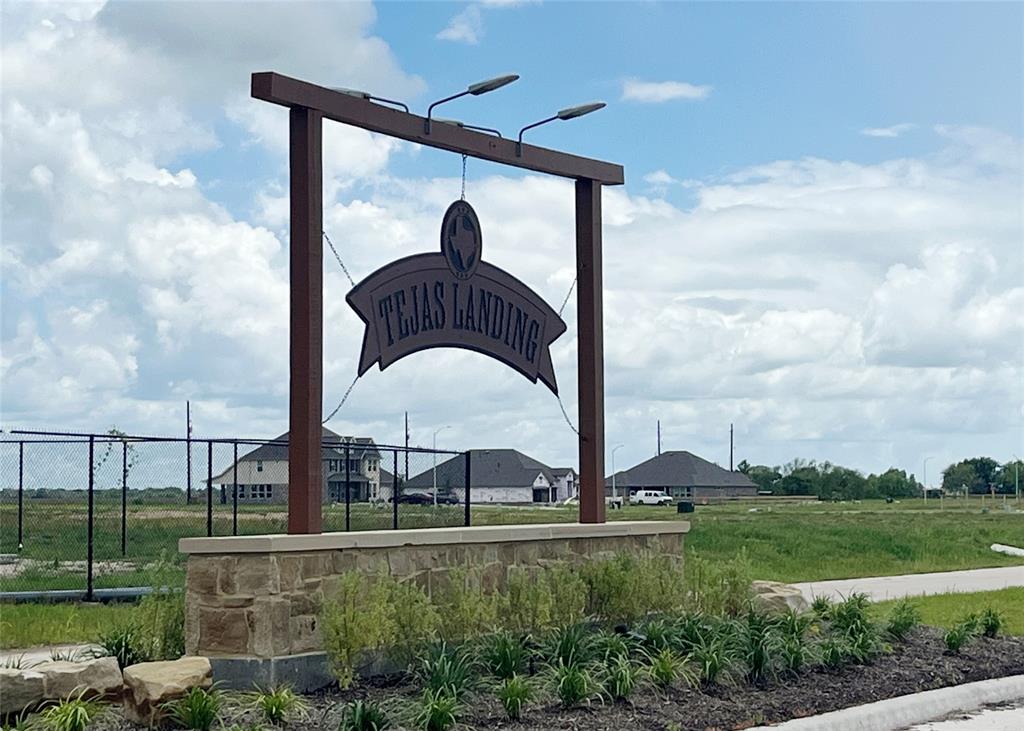
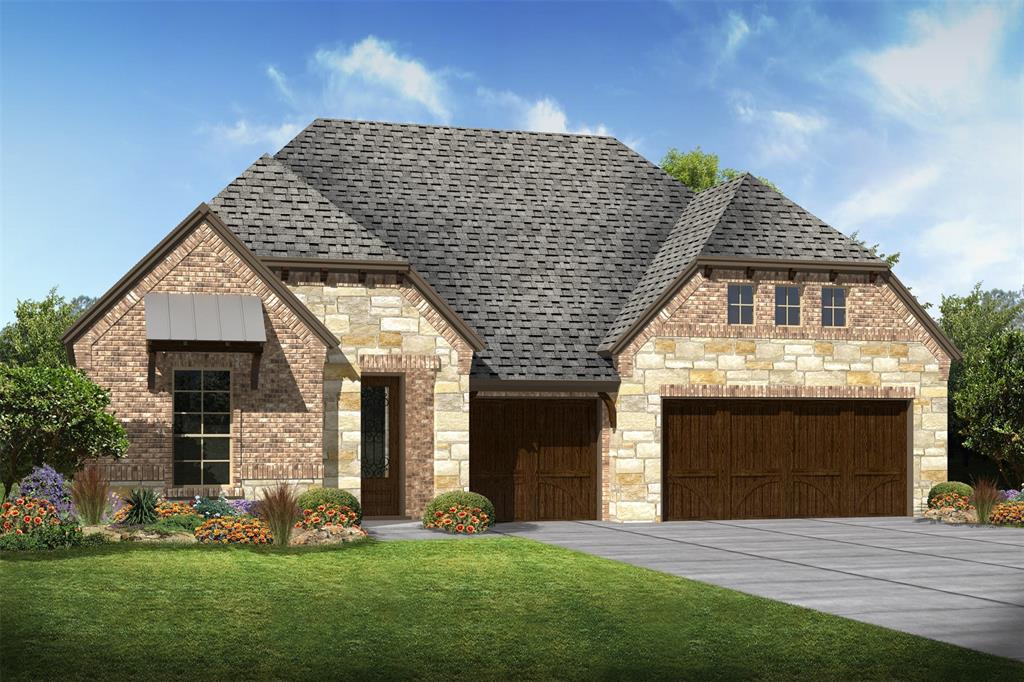
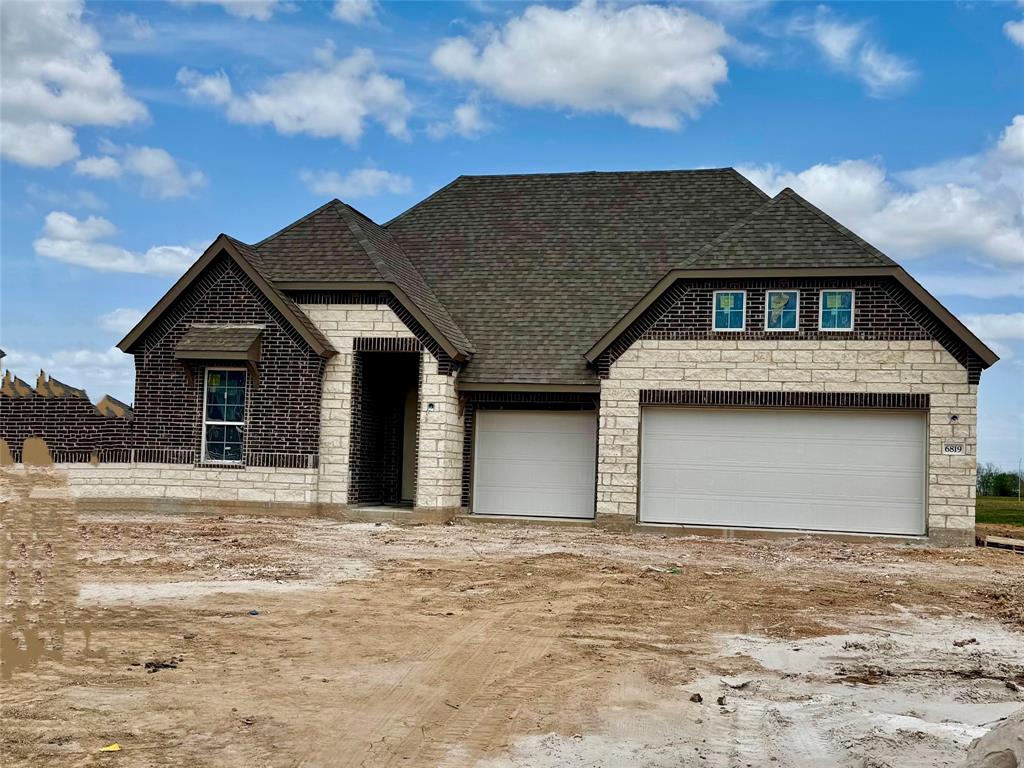
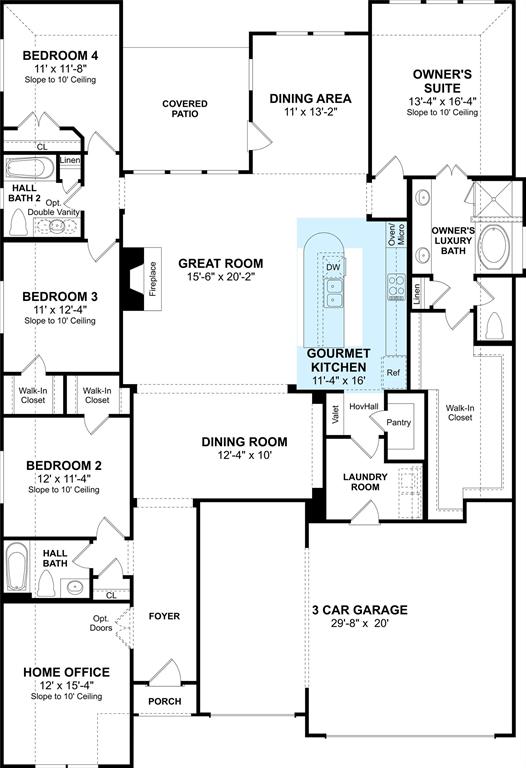
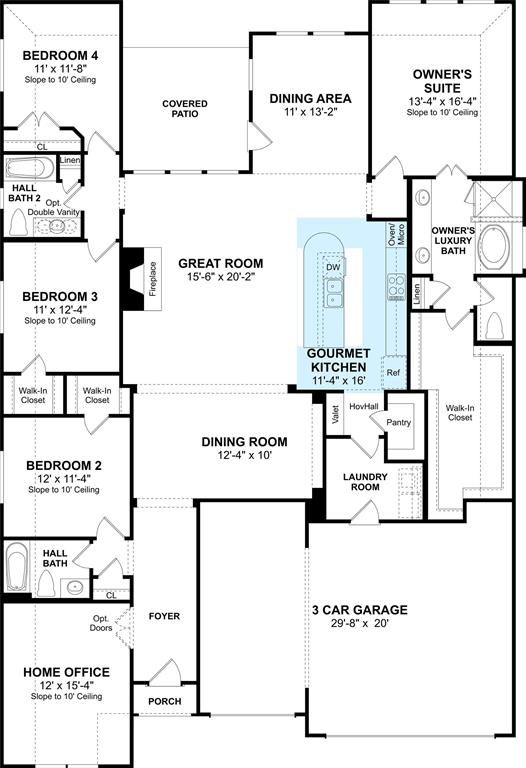
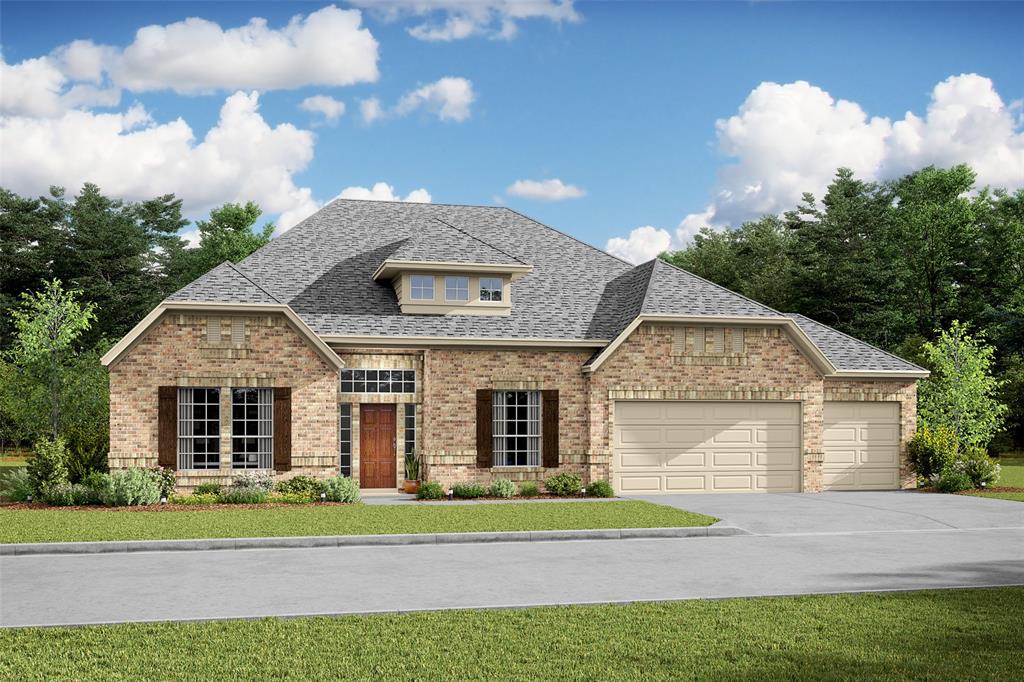
Nestled in beautiful Tejas Landing, this elegant one-story Cooperfield home boasts 4 bedrooms, 3 baths and 3 car garage, plus sits on a half acre lot. Private home office off foyer. Elegant formal dining room. Gourmet kitchen featuring a versatile island centerpiece and quartz countertops. Open-concept great room seamlessly connects kitchen and dining areas. Luxurious owner's suite with abundant natural light. Spa-like owner's bath with a soaking tub and walk-in shower. Extended covered patio for year-round outdoor enjoyment. Schedule a showing today and experience the true essence of luxurious living. Come home to Tejas Landing! Tranquil country living close to the excitement of the city with popular shopping, dining and entertainment. Zoned to the acclaimed Needville ISD with easy access to US 59/99.
Open House
Saturday, Jun 28
12:00 PM - 4:00 PM
Please visit our sales center at 6910 Allens Landing, Needville, TX 77461 - 281-957-1740
Sunday, Jun 29
12:00 PM - 4:00 PM
Please visit our sales center at 6910 Allens Landing, Needville, TX 77461 - 281-957-1740
Property Features
Location Information
County
Fort Bend
Longitude
-95.838590
MLS Area
30
Subdivision
Tejas Landing
Latitude
29.434958
Directions
Take Hwy 59 south towards Rosenburg. Take the exit toward Rosenberg/TX-36. Take TX-36 S to Old Needville Fairchild Rd. Merge onto US-59 Frontage Rd, Turn left onto TX-36 S/1st St. Turn right onto Jeske road. Subdivision will be on your left.
Interior Features
Primary Bedroom on Main
Yes
Primary Bathroom Description
Primary Bath: Double Sinks, Primary Bath: Separate Shower, Primary Bath: Soaking Tub, Secondary Bath(s): Tub/Shower Combo
Total Rooms
13
Has Fireplace
Yes
Room Descriptions
Bath, Bath, Primary Bath, Utility, 11x11 Bedroom, 11x12 Bedroom, 11x13 Breakfast, 11x16 Kitchen, 12x10 Dining Room, 12x11 Bedroom, 12x15 Home Office/Study, 13x16 Primary Bedroom, 15x20 Family
Fireplace Description
Gaslog Fireplace
Bedroom Description
All Bedrooms Down, Primary Bed - 1st Floor, Walk-In Closet
Exterior Features
Style
Traditional
Has a Pool
No
Stories
1
Acre Range
1/2 Up to 1 Acre
Is New Construction
Yes
Lot Description
Subdivision Lot, Water View
Exterior
Back Yard, Back Yard Fenced, Covered Patio/Deck
Lot Size in Acres
0.54
Siding
Brick, Cement Board, Stone
Lot Size in Sq. Ft.
23,564
Parking Description
Attached Garage
Lot Dimensions
86x274
Has Garage
Yes
Is One Story
Yes
Garage Spaces
3
School
School District
Needville
Middle School
NEEDVILLE JUNIOR HIGH SCHOOL
Elementary School
NEEDVILLE ELEMENTARY SCHOOL
High School
NEEDVILLE HIGH SCHOOL
Additional Information
Finance Available
Cash Sale, Conventional, FHA, Investor, VA
Year Built
2024
Property Type
SFR
Status
Active
Property SubType
Single-Family
Similar Listings

Mortgage Calculator
$2,310
per month
30 Year Fixed. 3.52% Interest Rate.
Principal + Interest
$1,783
Monthly Tax
$412
Monthly Insurance
$115
yrs
%
$
$
Based on a fully amortized fixed rate loan. Ask your agent for the tax rates in your area. Insurance estimate is based on an average cost, your final premium cost will be determined by the type of coverage you select. This program only provides an estimate.
Schools
Walk Score
Real Estate IDX Powered by iHomefinder