
6814 LOMA SECCA, SAN ANTONIO, TX 78233
Homes for sale in San Antonio.
Homes for sale in 78233.
List Price$289,000
6814 Loma Secca
San Antonio, TX 78233
Listing #1944345
5
Bedrooms
3 full
Bathrooms
2,600
Square Feet
House
Type
About This Property
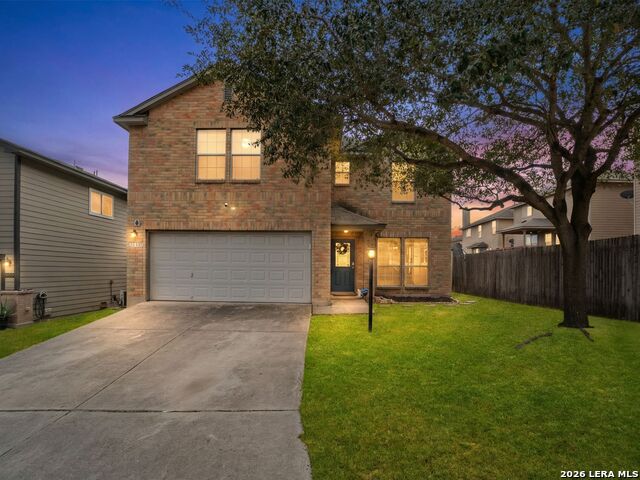
Ideally situated near IH-35, 1604, Randolph AFB, Fort Sam, The Forum, and IKEA, this spacious North East ISD home offers room to grow in a location that keeps you connected to everything. With 5 bedrooms and 3 full baths, the flexible floor plan is designed for everyday living and entertaining. The refreshed kitchen features updated countertops and flows seamlessly into the living areas. The oversized primary suite includes a private sitting area and generous closets, creating a peaceful retreat at the end of the day. Upstairs, a large game/media room provides versatile flex space, while spacious secondary bedrooms ensure comfort for everyone. Fresh interior paint, recently replaced carpet, exterior paint updates, and a recently replaced water heater add peace of mind. Meticulously maintained and move-in ready - this is one you won't want to miss.
Seller's Representative
Kuper Sotheby's Int'l Realty
Similar Listings


Schools
Walk Score

© 2026 LERA MLS. All rights reserved.
© 2026 LERA MLS. All rights reserved.
The data relating to real estate on this website comes in part from the Internet Data Exchange (IDX) Program of the LERA MLS. IDX information is provided exclusively for consumers' personal non-commercial use and may not be used for any purpose other than to identify prospective properties consumers may be interested in purchasing. All Information Is Deemed Reliable But Is Not Guaranteed Accurate.
LERA MLS data last updated at July 16, 2026, 4:04 PM CT
Real Estate IDX Powered by iHomefinder